
141 PERCY STREET
Ottawa, Ontario
MLS® X13662066
$899,900
- Status
- Active
- Property type
- Multi-family
- MLS® number
- X13662066
- Bedrooms
- —
- Bathrooms
- 2
- Year built
- —
 1 / 38
Listing description
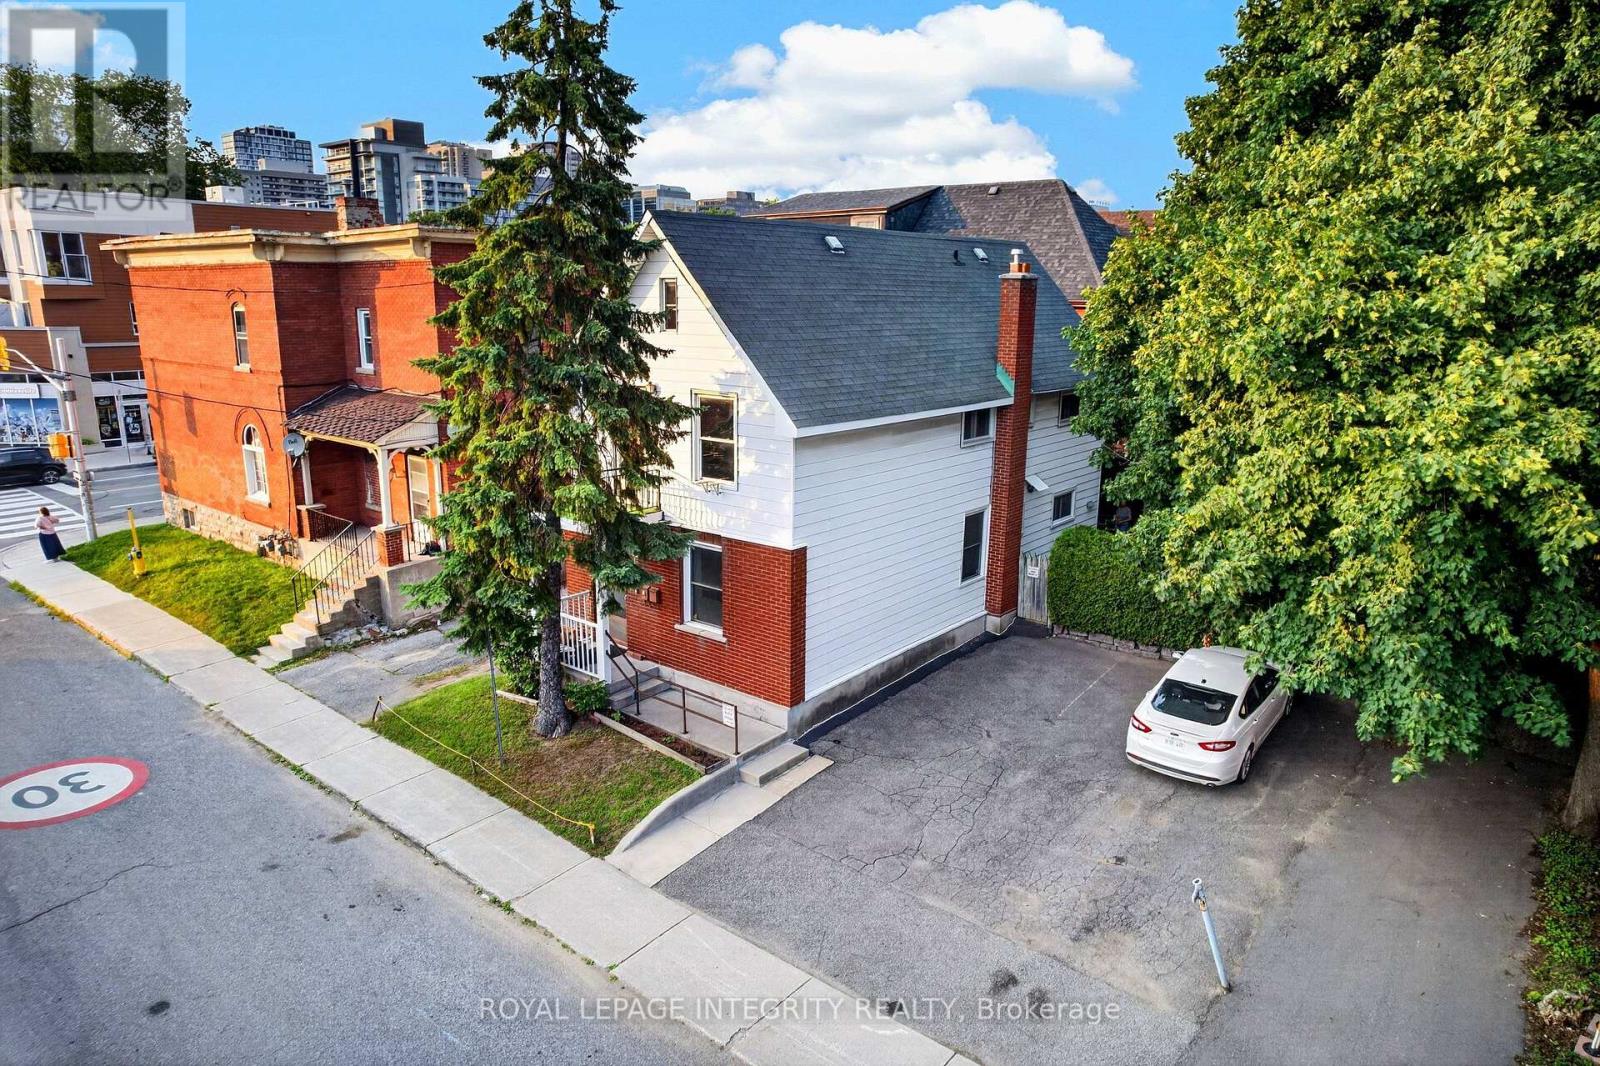
Builder and developer opportunity in the heart of West Centretown. 141 Percy St is a CM1-zoned brick duplex on a 272 sq m (50x58 ft) lot offering many permitted mixed-use/commercial uses, steps from Somerset West, Little Italy, and the Gladstone commercial corridor. Existing property (1,476 sq ft above grade / 4 bed / 2 bath / 2 kitchens across two self-contained units) generates holding income while you plan: market rents support $1,900-2,100/unit plus $170+/space/month on 4 private drive spaces ($8,160+/yr parking).
Offered by the Estate at $899,900 - as-is, where-is, vacant possession, probate complete, flexible closing. 24-hour irrevocable on all offers.
Property summary
- MLS® number
- X13662066
- Property type
- Multi-family
- Building type
- Multi-Family
- Square footage
- 1,476 sq ft
- Land size
- Bldg=50 x 58 FT
- Annual property taxes
- $6,894.00
- Parking
- 4 spaces
- Days on market
- 37 days
Features & details
- Heating
- Hot water radiator heat, Forced air, Natural gas
- Cooling
- None
- Appliances
- Washer, Dryer, Furniture
What would this home cost you?
Based on the $899,900 asking price at a 5.00% example rate, semi-annual compounding.
Renanza Realty Inc. can represent you on this property — send an enquiry to arrange a private viewing.
Listing courtesy of ROYAL LEPAGE INTEGRITY REALTY, OTTAWA.
The listing data displayed here is provided in part by the Canadian Real Estate Association (CREA) through its Data Distribution Facility (DDF®) and is drawn from Boards and Associations across Canada. Information is deemed reliable but is not guaranteed accurate by CREA. The listings are held by brokerages other than Renanza Realty unless otherwise noted.
The trademarks REALTOR®, REALTORS® and the REALTOR® logo are controlled by CREA and identify real estate professionals who are members of CREA. The trademarks MLS®, Multiple Listing Service® and the associated logos identify professional services rendered by REALTOR® members of CREA to effect the purchase, sale and lease of real estate as part of a cooperative selling system.