
140 HIGHBURY AVENUE N
London East (East O), Ontario
MLS® X13667776
$670,000
- Status
- Active
- Property type
- Multi-family
- MLS® number
- X13667776
- Bedrooms
- 6
- Bathrooms
- 3
- Year built
- —
 1 / 30
Listing description
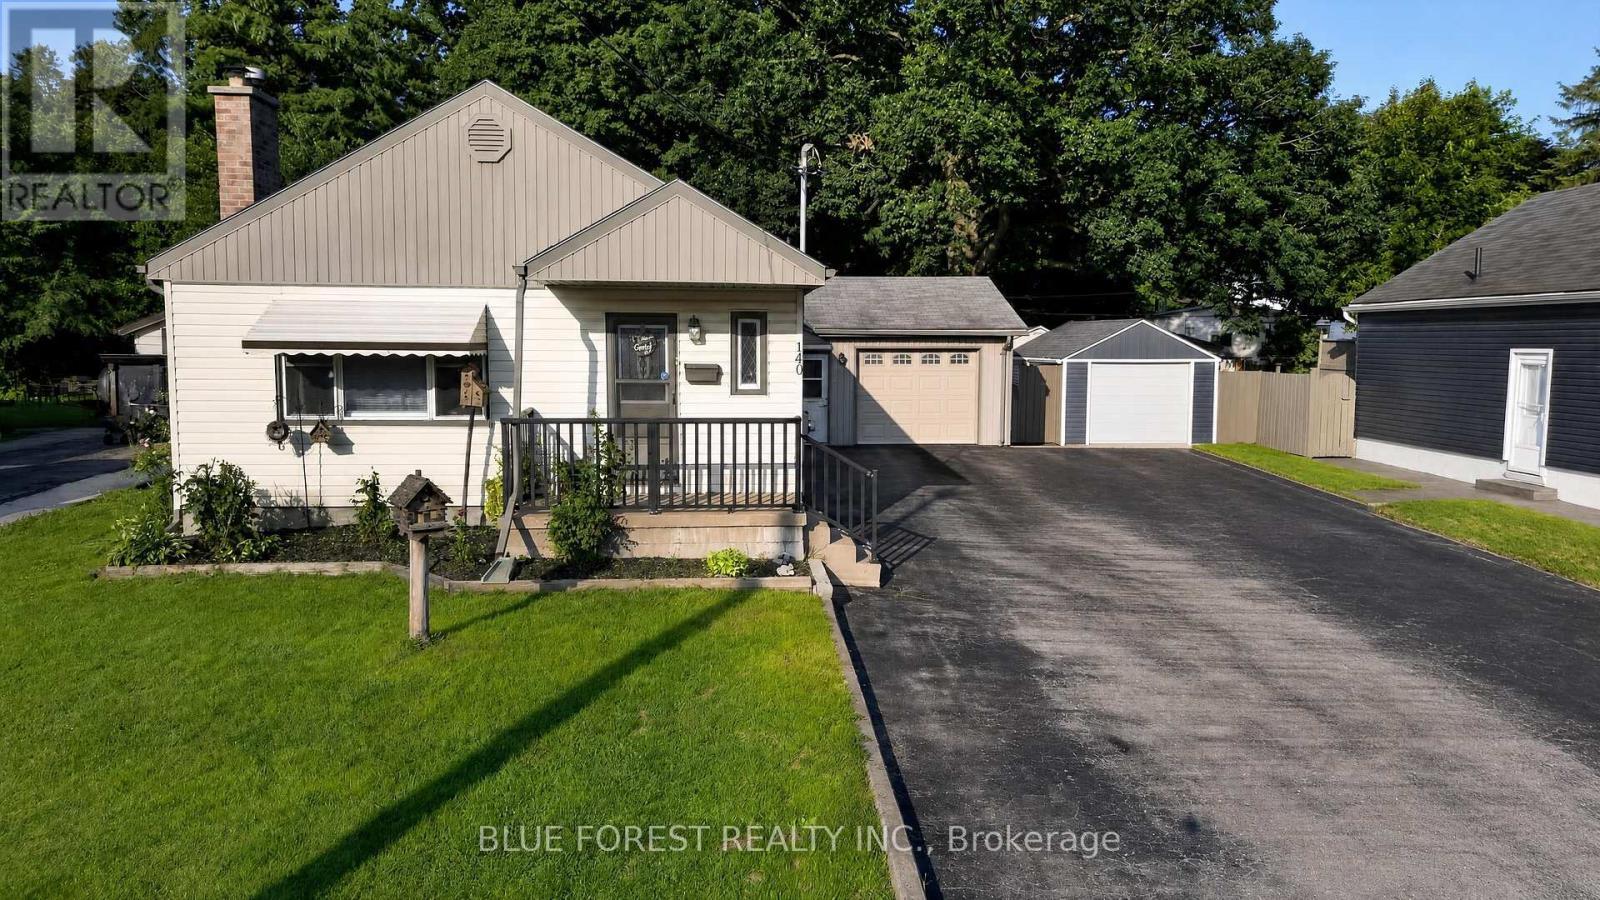
Rare Multi-Generational Gem or Premier Investment Opportunity / Spacious Bungalow with Resort-Style BackyardWelcome to a truly unique and versatile residence offering unparalleled space, functional division, and exceptional outdoor living. Designed with flexible living in mind, this sprawling bungalow boasts a main floor tailored for two distinct living setups or a grand family footprint, complemented by a fully equipped, double-entry basement suite. The main floor offers 4 bedrooms, 2 kitchens, 2 full bathrooms and a sunroom the takes you to a 16x32 Inground Pool and an ample outdoor dining and lounging space shaded for ultimate comfort.
There are 2 separate exterior entrances to the basement that has a Kitchen, 2 bedrooms a full bathroom an execise room. 1. 5 car garage and a driveway for 8 cars.
Whether you are looking for an income-generating investment, a multi-generational setup with total independence, or an expansive forever home with an incredible backyard retreat, this property delivers endless potential.
Property summary
- MLS® number
- X13667776
- Property type
- Multi-family
- Building type
- Duplex
- Land size
- 52.1 x 144 FT
- Annual property taxes
- $5,474.96
- Parking
- 9 spaces · Attached Garage, Garage
- Days on market
- 36 days
Features & details
- Heating
- Forced air, Natural gas
- Cooling
- Central air conditioning
- Basement
- Finished, Full, Apartment in basement, Separate entrance, N/A, N/A, N/A
- Appliances
- Washer, Dishwasher, Stove, Dryer, Microwave, Two Refrigerators
- Exterior features
- Vinyl siding
- Pool
- Indoor pool
- Architectural style
- Bungalow
What would this home cost you?
Based on the $670,000 asking price at a 5.00% example rate, semi-annual compounding.
Renanza Realty Inc. can represent you on this property — send an enquiry to arrange a private viewing.
Listing courtesy of BLUE FOREST REALTY INC., LONDON.
The listing data displayed here is provided in part by the Canadian Real Estate Association (CREA) through its Data Distribution Facility (DDF®) and is drawn from Boards and Associations across Canada. Information is deemed reliable but is not guaranteed accurate by CREA. The listings are held by brokerages other than Renanza Realty unless otherwise noted.
The trademarks REALTOR®, REALTORS® and the REALTOR® logo are controlled by CREA and identify real estate professionals who are members of CREA. The trademarks MLS®, Multiple Listing Service® and the associated logos identify professional services rendered by REALTOR® members of CREA to effect the purchase, sale and lease of real estate as part of a cooperative selling system.