
139 JOHN CAVANAUGH DRIVE
Ottawa, Ontario
MLS® X12938154
$5,950,000
- Status
- Active
- Property type
- Industrial
- MLS® number
- X12938154
- Bedrooms
- —
- Bathrooms
- 3
- Year built
- —
 1 / 13
Listing description
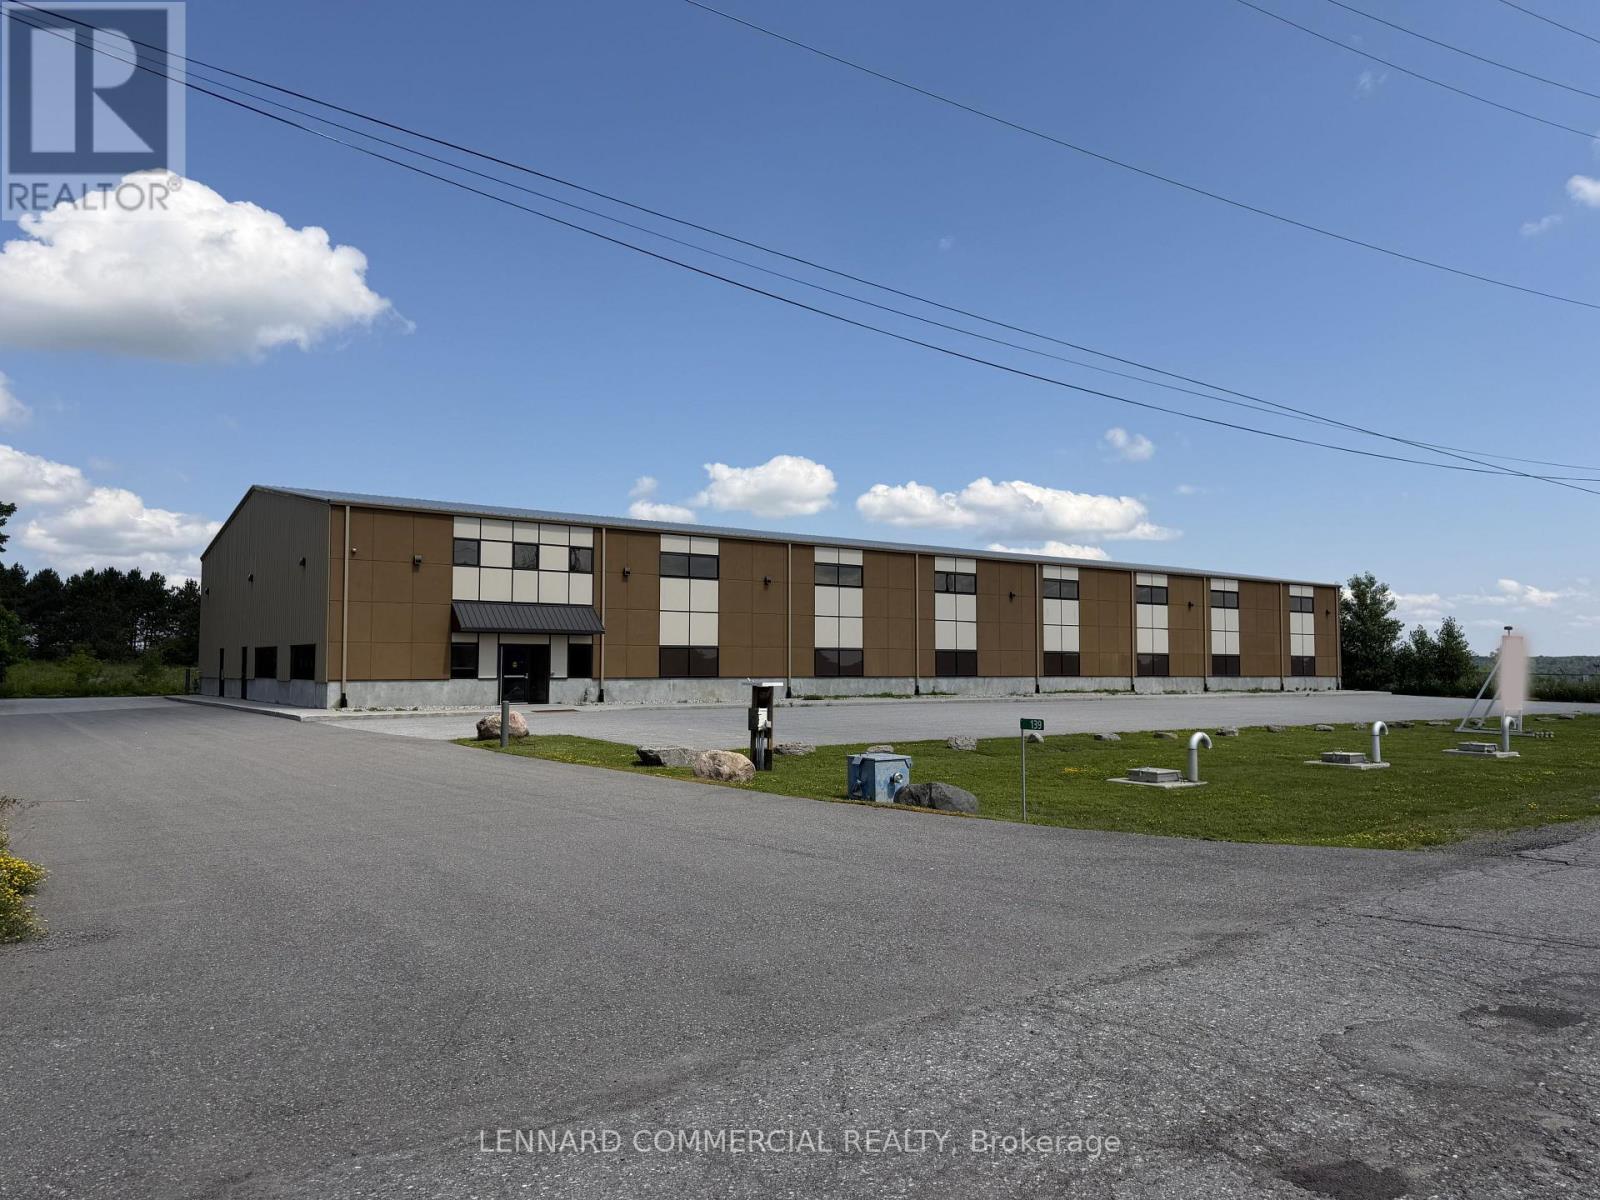
Pre-engineered industrial building (2019) offering approx. 16,000 sq. ft.
of gross floor area on a 2. 6 acre lot. Includes ~1,000 sq.
ft. of finished office space along the west interior wall, with additional mezzanine storage above (included in total GFA). Steel frame construction on a poured concrete slab, clad in insulated metal panels with a stucco front façade and pitched insulated metal roof.
Warehouse features 27' clear height at peak (22' at eaves), smooth concrete floors, LED high-efficiency lighting, suspended gas-fired radiant heaters, and a 4-ton crane. Rear loading includes five 14' grade-level roll-up doors, including one double-wide, with concrete aprons and steel bollards. Serviced by 600-amp power, natural gas, hydro, high-speed internet, and telephone.
Tankless hot water for domestic use. Office area is equipped with forced-air gas furnace and central air conditioning. Zoned RG5 (Rural General Industrial) permitting 21 uses including light industrial, warehouse, and storage yard.
Rectangular lot with approx. 353 ft frontage on John Cavanagh Drive and 481. 7 ft depth.
Well-located along Carp Road with quick access to Highway 417 and the growing Stittsville market. On-site septic system, private garbage collection. Approx.
21 parking spaces at front (including accessible space) plus additional parking at rear. Multiple storage containers on north side included.
Property summary
- MLS® number
- X12938154
- Property type
- Industrial
- Square footage
- 16,000 sq ft
- Land size
- 2.6 acres
- Annual property taxes
- $60,288.00
- Parking
- 40 spaces · Other
- Days on market
- 152 days
Features & details
- Heating
- Forced air, Natural gas
- Cooling
- Fully air conditioned
- Lot features
- Crane
What would this home cost you?
Based on the $5,950,000 asking price at a 5.00% example rate, semi-annual compounding.
Renanza Realty Inc. can represent you on this property — send an enquiry to arrange a private viewing.
Listing courtesy of LENNARD COMMERCIAL REALTY, OTTAWA.
The listing data displayed here is provided in part by the Canadian Real Estate Association (CREA) through its Data Distribution Facility (DDF®) and is drawn from Boards and Associations across Canada. Information is deemed reliable but is not guaranteed accurate by CREA. The listings are held by brokerages other than Renanza Realty unless otherwise noted.
The trademarks REALTOR®, REALTORS® and the REALTOR® logo are controlled by CREA and identify real estate professionals who are members of CREA. The trademarks MLS®, Multiple Listing Service® and the associated logos identify professional services rendered by REALTOR® members of CREA to effect the purchase, sale and lease of real estate as part of a cooperative selling system.