
1367 DANFORTH AVENUE
Toronto (Greenwood-Coxwell), Ontario
MLS® E13846932
$3,398,000
- Status
- Active
- Property type
- Retail
- MLS® number
- E13846932
- Bedrooms
- —
- Bathrooms
- —
- Year built
- —
 1 / 8
1 / 8Listing description
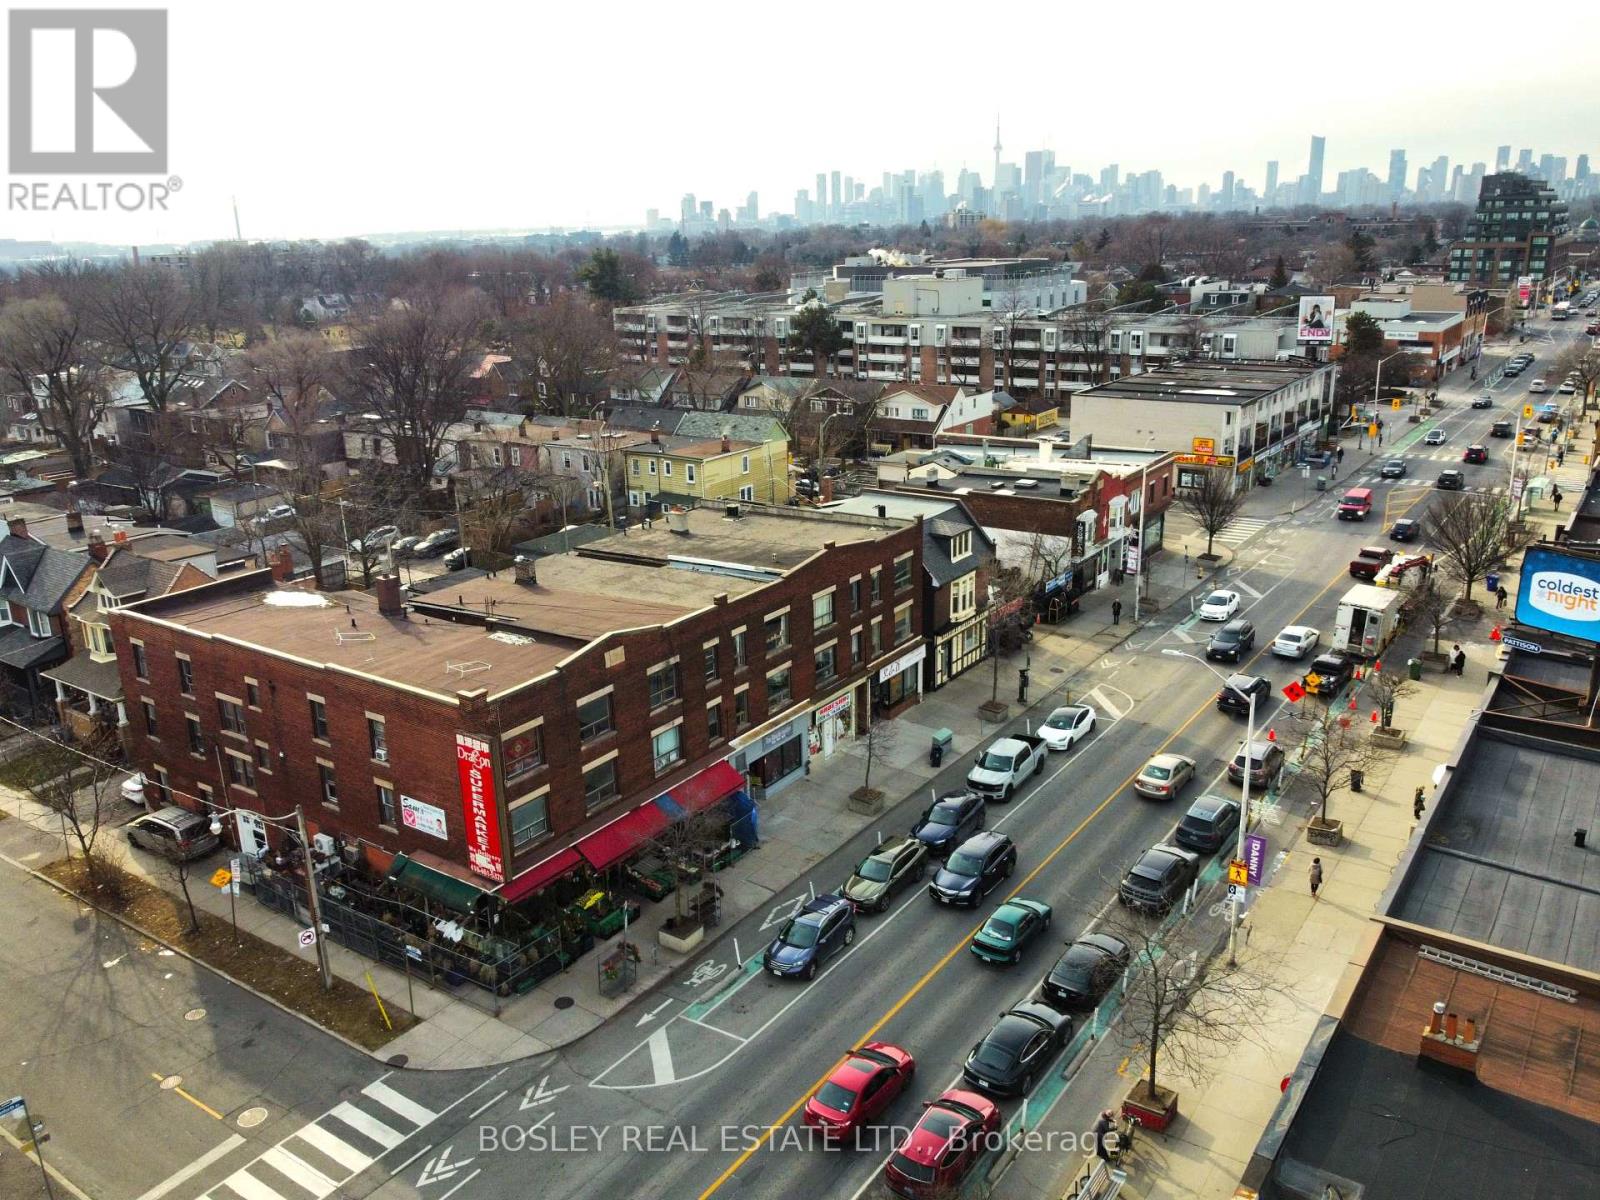
Situated prominently on the southwest corner of Danforth Avenue and Gillard Avenue, this mixed-use property of almost 9,000 sf is priced at under $380. 00 psf offering exceptional visibility and long-term upside in a rapidly evolving urban corridor. The building is configured with 28 bedrooms spread throughout 10 residential units located on the 2nd & 3rd floors and rear main floor.
Most of the residential units are accessed through a separate foyer fronting on 214 Gillard Ave, with ground-floor retail space along the Danforth frontage with steady pedestrian and vehicular traffic. While the property would benefit from updates, it presents a compelling value-add opportunity for investors seeking stable income with significant growth potential, or owner operators to renovate, reposition, and customize the asset to suit their vision. The corner location offers flexibility for a variety of commercial uses including hospitality with patio potential.
Located within the Greenwood Major Transit Area, the property stands to profit from ambitious Intensification plans, including a proposed minimum density target nearly double the current population. 1363 - 1367 Danforth is a substantial corner property, on a major artery, and steps to a subway station offering an excellent opportunity for any Buyer.
Property summary
- MLS® number
- E13846932
- Property type
- Retail
- Size
- 8,978 sq ft
- Land size
- 46 x 100 FT
- Annual property taxes
- $28,924.00
- Parking
- 3 spaces
- Days on market
- 9 days
Features & details
- Heating
- Hot water radiator heat, Natural gas
- Cooling
- None
What would this home cost you?
Based on the $3,398,000 asking price at a 5.00% example rate, semi-annual compounding.
Renanza Realty Inc. can represent you on this property — send an enquiry to arrange a private viewing.
Listing courtesy of BOSLEY REAL ESTATE LTD., TORONTO.
The listing data displayed here is provided in part by the Canadian Real Estate Association (CREA) through its Data Distribution Facility (DDF®) and is drawn from Boards and Associations across Canada. Information is deemed reliable but is not guaranteed accurate by CREA. The listings are held by brokerages other than Renanza Realty unless otherwise noted.
The trademarks REALTOR®, REALTORS® and the REALTOR® logo are controlled by CREA and identify real estate professionals who are members of CREA. The trademarks MLS®, Multiple Listing Service® and the associated logos identify professional services rendered by REALTOR® members of CREA to effect the purchase, sale and lease of real estate as part of a cooperative selling system.