
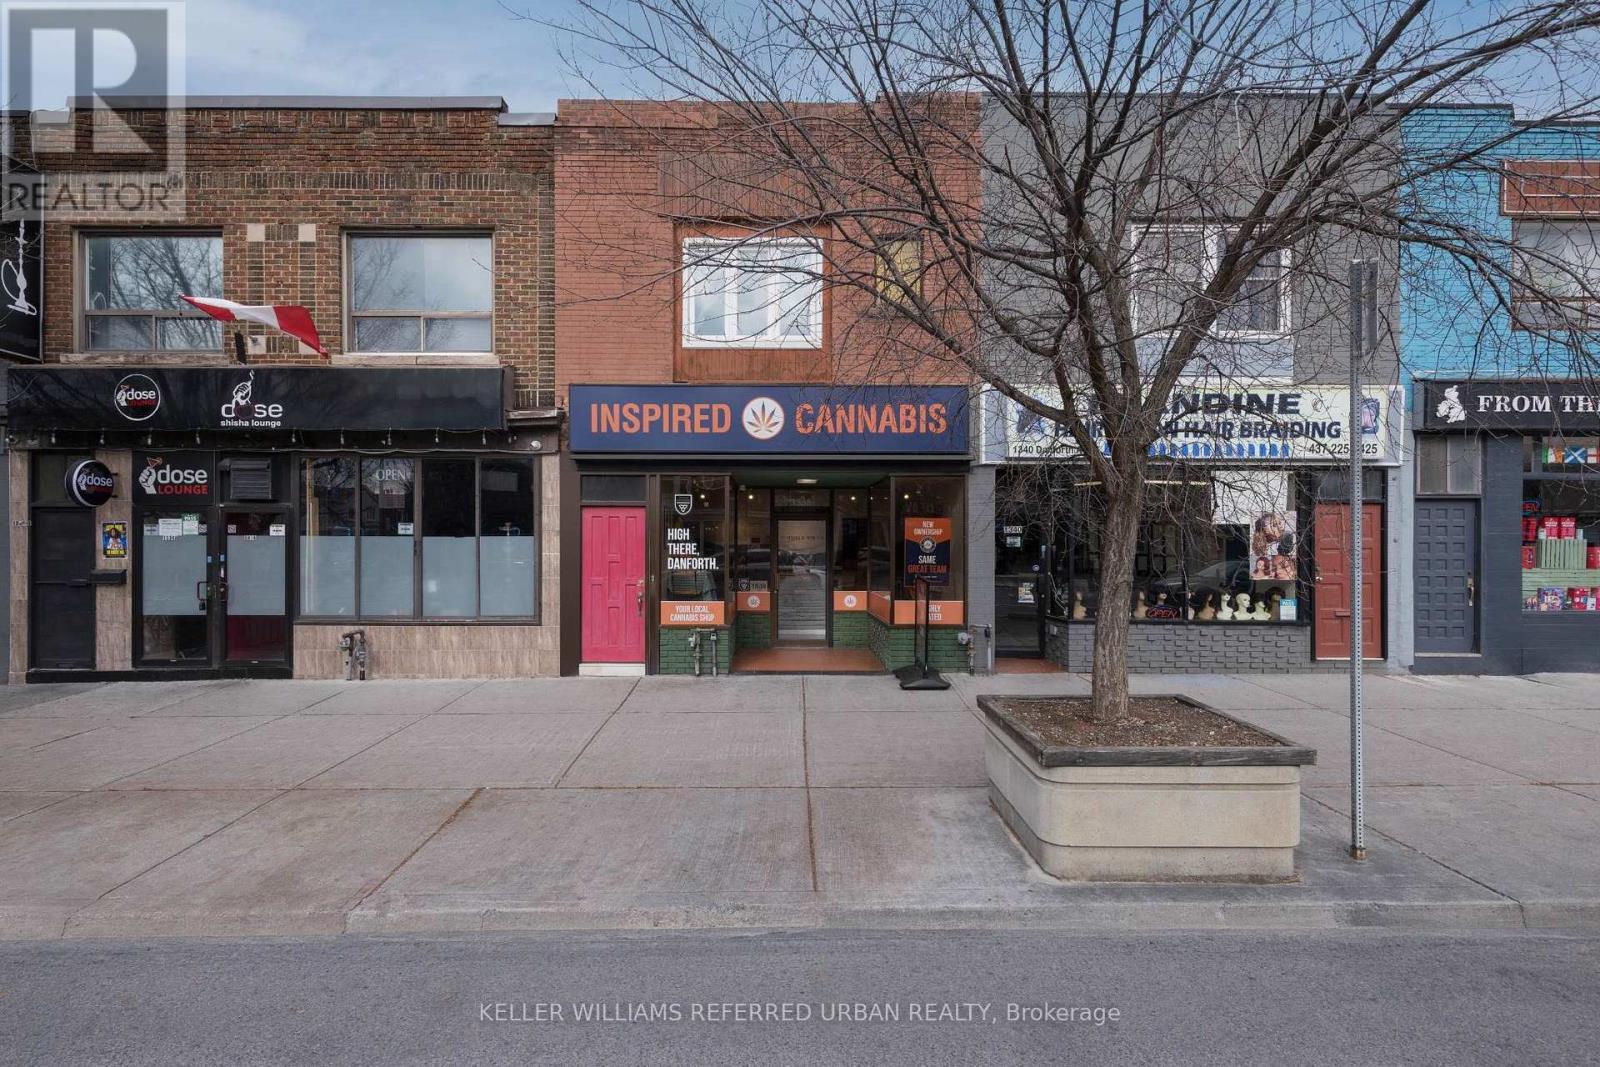
1338 DANFORTH AVENUE
Toronto (Danforth), Ontario
MLS® E14176626
$1,650,000
- Status
- Active
- Property type
- Retail
- MLS® number
- E14176626
- Bedrooms
- —
- Bathrooms
- —
- Year built
- —
 1 / 49
Listing description
ATTENTION INVESTORS, BUILDERS & OWNER-USERS! Exceptional mixed-use investment opportunity on vibrant Danforth Ave between Greenwood and Coxwell, steps to Greenwood TTC subway, shops, restaurants and everyday amenities. Enjoy commercial rental income from the tenant-occupied main floor and basement, with additional income potential from the spacious second-floor residence.
Separate commercial and residential entrances provide flexibility for investors, business operators and multi-generational living. The approx. 1464 sq.
ft. 1st floor + 1270 sq. ft.
of basement is configured for retail/office use, featuring a 3-piece washroom, shelving and desks. A large basement offers additional usable space, a basic kitchen and washroom rough-in. The approx.
914sq. ft. upper apartment offers 3 bedrooms, a family room, dining area, full kitchen and renovated 3-piece bathroom.
Bamboo flooring, LG stove, Whirlpool refrigerator and washer/dryer hookups in the third-bedroom closet add everyday convenience. Lease the entire 3-bedroomapartment or explore individual room-rental possibilities, subject to applicable requirements. Notable improvements include an upgraded electrical panel (approx.
5 years ago), roof (approx. 5 years ago), deck (approx. 3 years ago), windows, doors and skylight (approx.
2 years ago),basement drain piping replaced with PVC in 2026. Enjoy an outdoor deck, rear laneway access, aprivate garage parking space and an owned hot water tank. BUILDERS & DEVELOPERS: Envision abrand-new mixed-use residential building with street-level retail in a sought-after urbancorridor, subject to required approvals.
Great visibility and convenient front and rear accessin the heart of Danforth Village with strong neighbourhood appeal. A compelling opportunity tocollect rental income, establish a business below your residence or pursue a new developmentvision along one of Toronto's established east-end commercial streets.
Property summary
- MLS® number
- E14176626
- Property type
- Retail
- Size
- 2,583 sq ft
- Land size
- 18.08 x 110 FT ; 16.7 ft x 110.16 ft x 16.52 ft x 110.16
- Annual property taxes
- $15,981.28
- Days on market
- 0 days
Features & details
- Heating
- Forced air, Natural gas
- Cooling
- Fully air conditioned
- Appliances
- Whirlpool, Water Heater
What would this home cost you?
Based on the $1,650,000 asking price at a 5.00% example rate, semi-annual compounding.
Renanza Realty Inc. can represent you on this property — send an enquiry to arrange a private viewing.
Listing courtesy of KELLER WILLIAMS REFERRED URBAN REALTY, TORONTO.
The listing data displayed here is provided in part by the Canadian Real Estate Association (CREA) through its Data Distribution Facility (DDF®) and is drawn from Boards and Associations across Canada. Information is deemed reliable but is not guaranteed accurate by CREA. The listings are held by brokerages other than Renanza Realty unless otherwise noted.
The trademarks REALTOR®, REALTORS® and the REALTOR® logo are controlled by CREA and identify real estate professionals who are members of CREA. The trademarks MLS®, Multiple Listing Service® and the associated logos identify professional services rendered by REALTOR® members of CREA to effect the purchase, sale and lease of real estate as part of a cooperative selling system.