
131 GORE STREET E
Perth, Ontario
MLS® X13054110
$1,127,000
- Status
- Active
- Property type
- Multi-family
- MLS® number
- X13054110
- Bedrooms
- 8
- Bathrooms
- 8
- Year built
- —
 1 / 33
Listing description
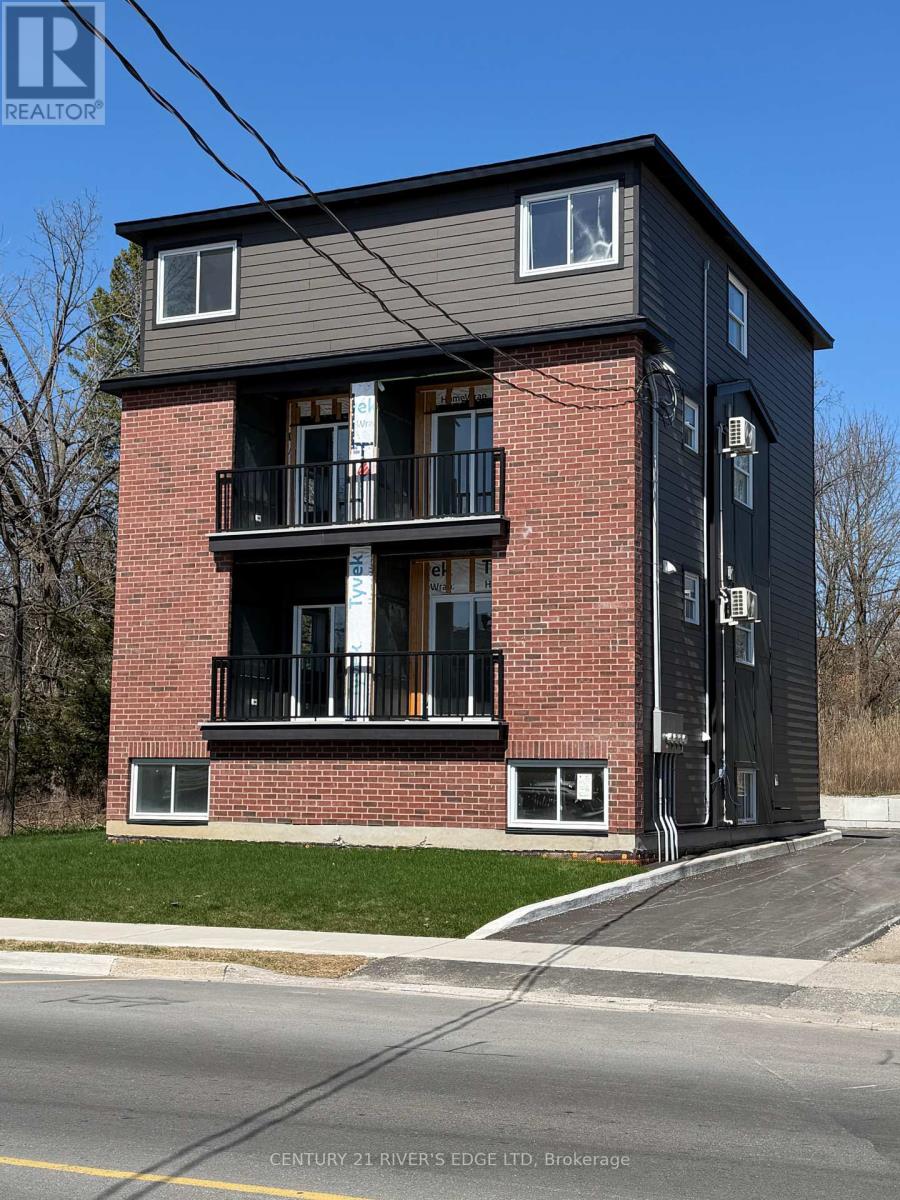
Attention Investors. If you're looking for a property in an established community, then this may be the right fit for your portfolio. Located on the south end of Gore Street in the beautiful town of Perth.
This is a new 3 Storey build offering 4 - 2 bedroom, 2 bath, units, each with laundry, open concept living, dining and kitchen areas, private balcony, parking, and 5 appliances included. The photos attached show the layout and finishes of one side of the building, lower and upper floors. Upper units are approximately 800 SqFt - 2 levels, and the lower units are approximately 900 SqFt - 2 levels.
All units are separate metered for water and hydro. You are within walking distance to fine eating and shopping in the hub of Old Perth, a great place to invest and live. Potential rents are in the $2300/mo range plus utilities.
The property is being sold "As Is". There are building and site-plan deficiencies to be completed for occupancy, ask your Realtor for details. Financing available for a qualified buyer.
Property summary
- MLS® number
- X13054110
- Property type
- Multi-family
- Building type
- Fourplex
- Land size
- 50.5 x 101 FT
- Annual property taxes
- $7,646.00
- Parking
- 4 spaces · No Garage
- Days on market
- 168 days
Features & details
- Heating
- Heat Pump, Baseboard heaters, Electric
- Cooling
- Air exchanger, Wall unit
- Basement
- None
- Appliances
- Washer, Refrigerator, Water meter, Dishwasher, Stove, Dryer, Water Heater
- Exterior features
- Hardboard, Brick Facing
- Community features
- School Bus
What would this home cost you?
Based on the $1,127,000 asking price at a 5.00% example rate, semi-annual compounding.
Renanza Realty Inc. can represent you on this property — send an enquiry to arrange a private viewing.
Listing courtesy of CENTURY 21 RIVER'S EDGE LTD, BROCKVILLE.
The listing data displayed here is provided in part by the Canadian Real Estate Association (CREA) through its Data Distribution Facility (DDF®) and is drawn from Boards and Associations across Canada. Information is deemed reliable but is not guaranteed accurate by CREA. The listings are held by brokerages other than Renanza Realty unless otherwise noted.
The trademarks REALTOR®, REALTORS® and the REALTOR® logo are controlled by CREA and identify real estate professionals who are members of CREA. The trademarks MLS®, Multiple Listing Service® and the associated logos identify professional services rendered by REALTOR® members of CREA to effect the purchase, sale and lease of real estate as part of a cooperative selling system.