
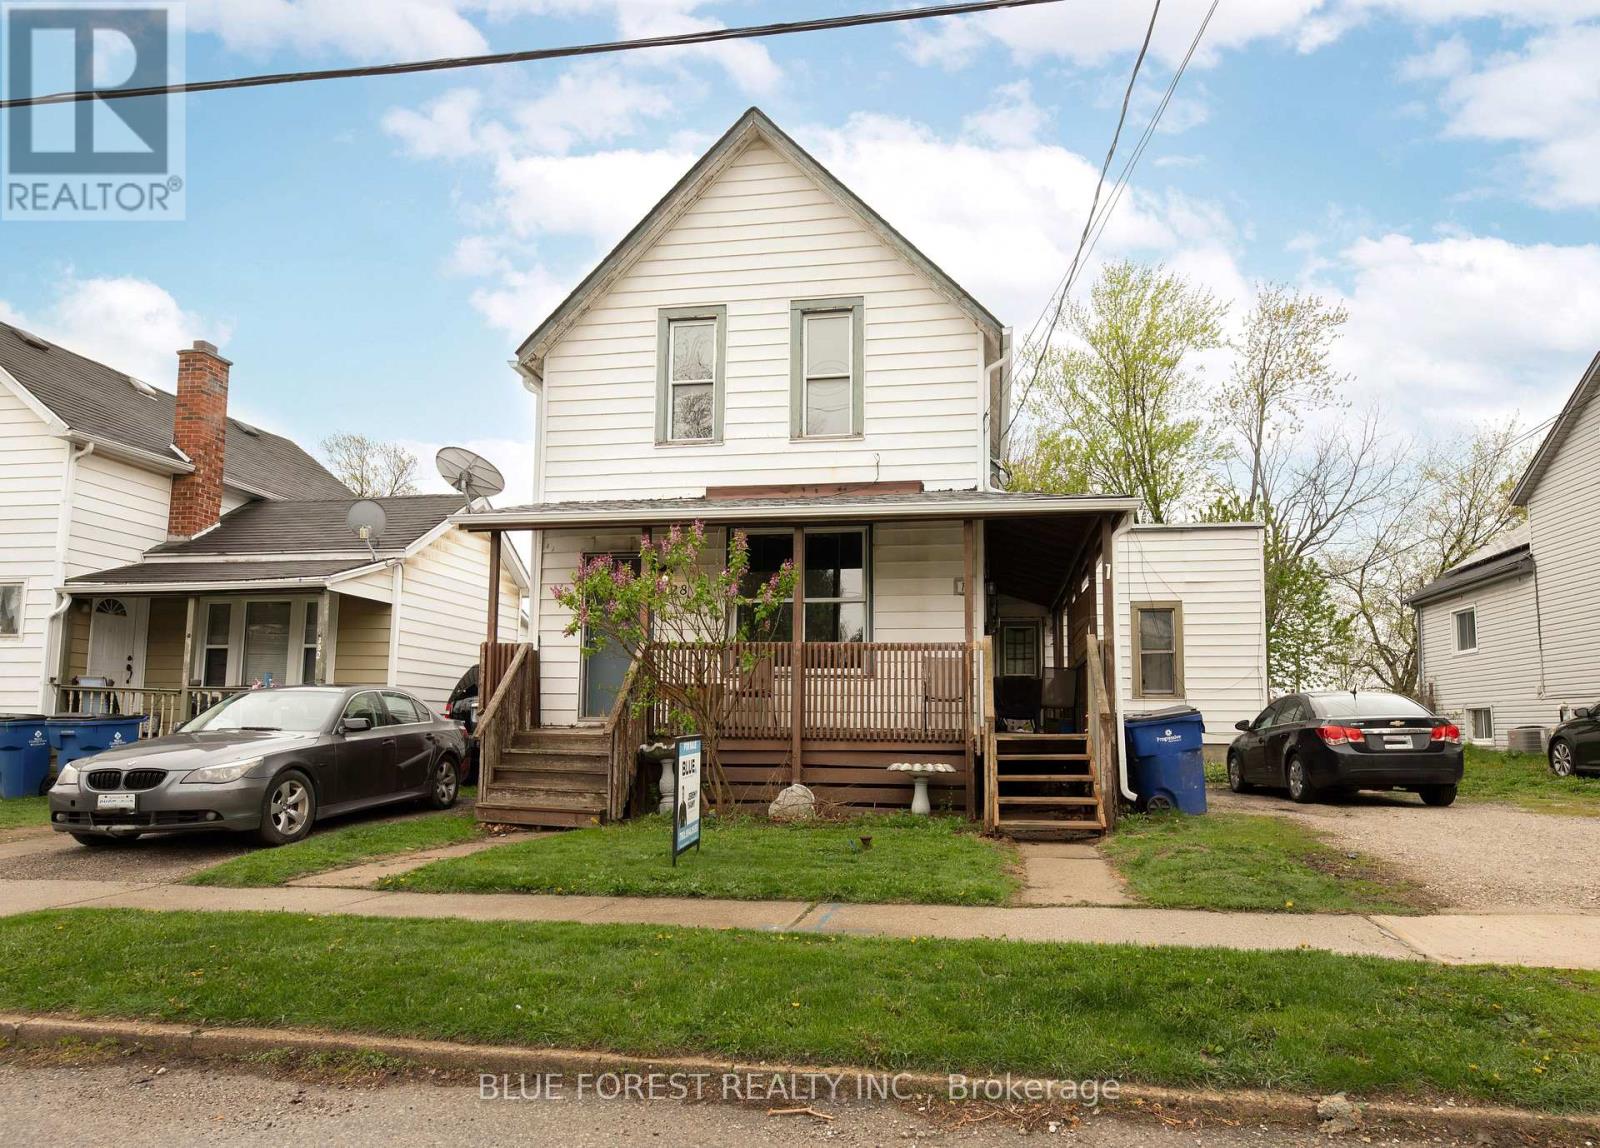
128 WEST STREET
Chatham-Kent (Chatham), Ontario
MLS® X13062164
$324,900
- Status
- Active
- Property type
- Multi-family
- MLS® number
- X13062164
- Bedrooms
- 3
- Bathrooms
- 2
- Year built
- —
 1 / 46
Listing description
This triplex offers strong rental income and excellent flexibility for both investors and owner-occupants. The property currently generates $2,135 per month from two tenanted units, with a third unit vacant that was previously rented for $1,195 per month plus utilities, bringing the potential gross monthly income to $3,330. The building features three self-contained units, including a spacious 2-bedroom unit and two 1-bedroom units.
Unit 1 is a 1-bedroom currently rented for $1,050 per month plus hydro and gas. Unit 2 is a 2-bedroom unit rented for $1,085 per month, inclusive. Unit 3 is a 1-bedroom that is currently vacant and was previously rented for $1,195 per month plus hydro and gas.
The vacant unit is move-in ready, making it ideal for a buyer looking to set market rent or move in and offset their mortgage. Each unit has separate hydro and gas meters, allowing for straightforward expense management and added investor appeal. On-site laundry is available for tenant convenience.
Two of the units have been thoughtfully updated, blending modern finishes with character. Key mechanical updates include a furnace and a hot water tank completed in 2023. Additional improvements include renovations to Unit 1 in 2024 and Unit 3 in 2023, a new entrance for Unit 3 completed in 2025, and sewer and drain lines that have been replaced and lined with CIPP for long-term peace of mind.
The property also offers parking for two vehicles and a functional layout that continues to attract quality tenants. Whether you're expanding your portfolio or entering the market with a house hacking strategy, this is a solid income-generating opportunity in Chatham.
Property summary
- MLS® number
- X13062164
- Property type
- Multi-family
- Building type
- Triplex
- Land size
- 49.1 x 106.8 FT
- Annual property taxes
- $2,158.00
- Parking
- 2 spaces · No Garage
- Days on market
- 118 days
Features & details
- Heating
- Forced air, Natural gas
- Cooling
- None
- Basement
- Partial, Crawl space
- Appliances
- Washer, Refrigerator, Stove, Dryer
- Exterior features
- Aluminum siding, Vinyl siding
What would this home cost you?
Based on the $324,900 asking price at a 5.00% example rate, semi-annual compounding.
Renanza Realty Inc. can represent you on this property — send an enquiry to arrange a private viewing.
Listing courtesy of BLUE FOREST REALTY INC., LONDON.
The listing data displayed here is provided in part by the Canadian Real Estate Association (CREA) through its Data Distribution Facility (DDF®) and is drawn from Boards and Associations across Canada. Information is deemed reliable but is not guaranteed accurate by CREA. The listings are held by brokerages other than Renanza Realty unless otherwise noted.
The trademarks REALTOR®, REALTORS® and the REALTOR® logo are controlled by CREA and identify real estate professionals who are members of CREA. The trademarks MLS®, Multiple Listing Service® and the associated logos identify professional services rendered by REALTOR® members of CREA to effect the purchase, sale and lease of real estate as part of a cooperative selling system.