
1264 Green Lake Road
Oliver, British Columbia
MLS® 10387541
$1,499,900
- Status
- Active
- Property type
- Agriculture
- MLS® number
- 10387541
- Bedrooms
- 3
- Bathrooms
- 3
- Year built
- 1980
 1 / 91
Listing description
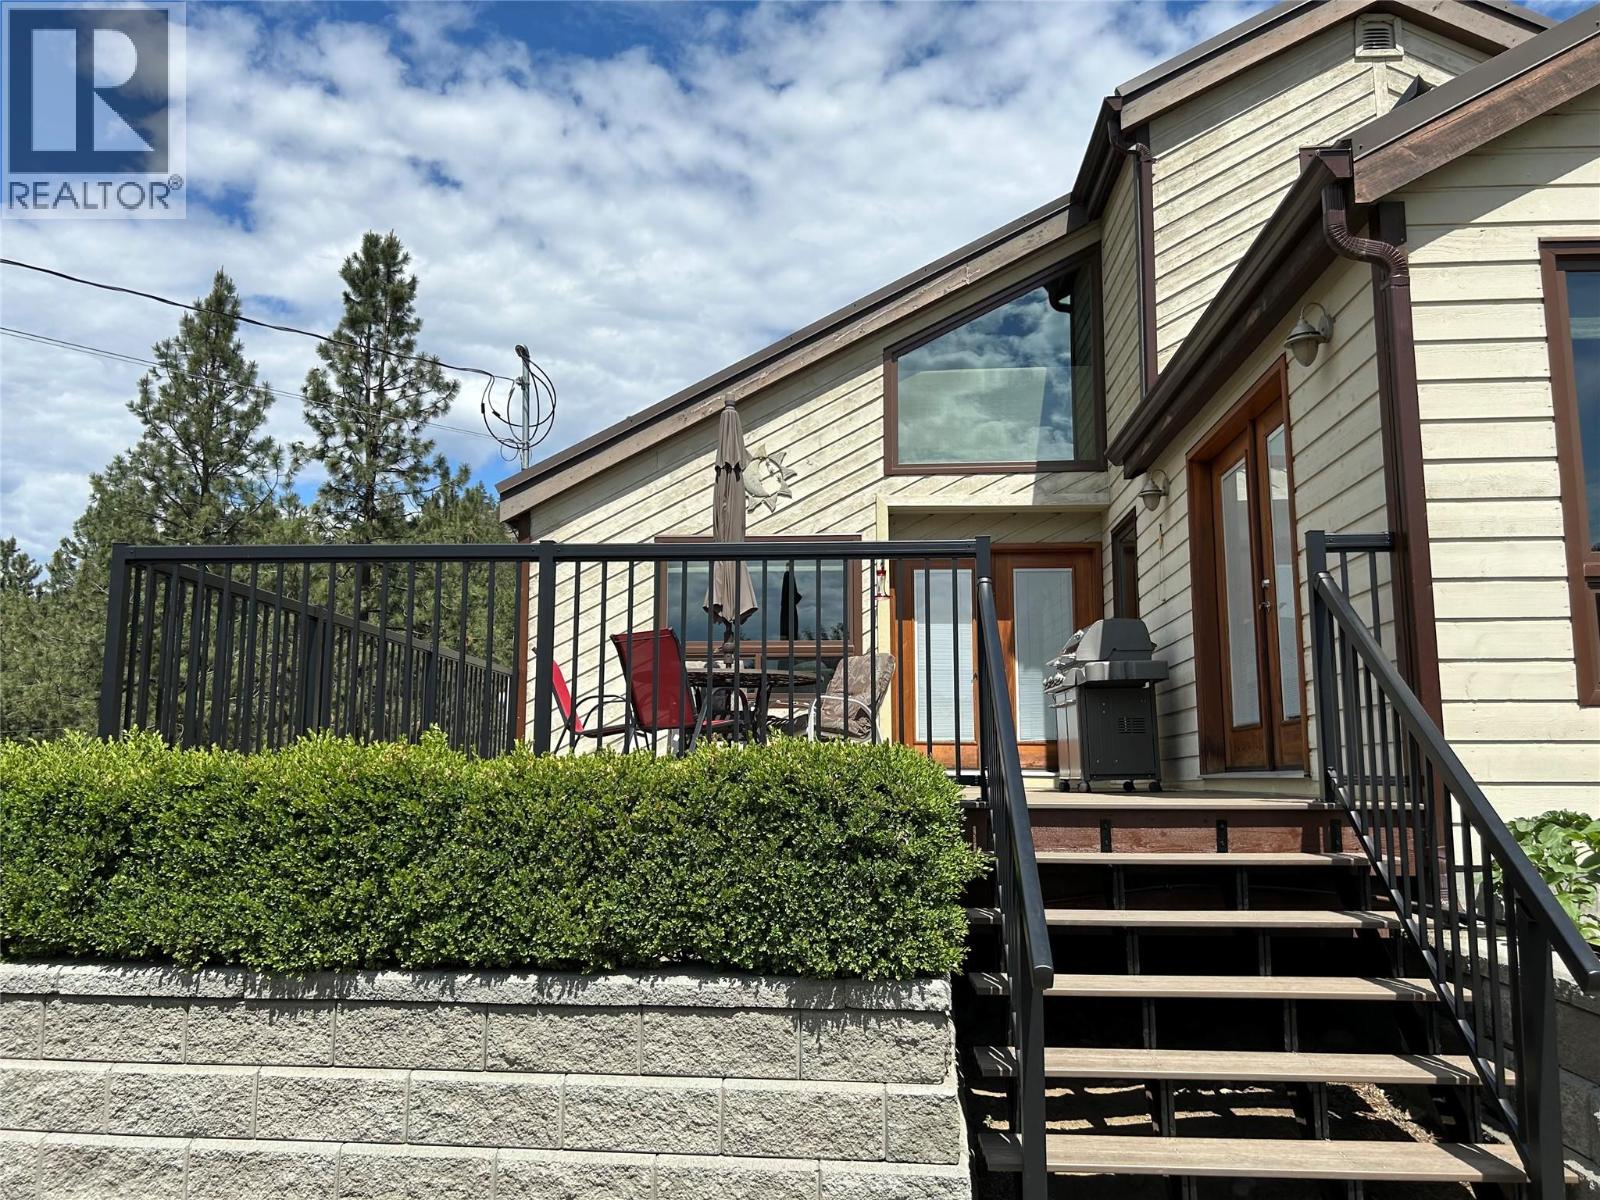
Welcome to 1264 Green Lake Road, located in the quaint community of Willowbrook in Oliver, B. C. This exclusive3 bedroom, 3 bathroom home is perfectly situated on a 2.
2-acre property to maximize southwest exposure and capture both morning sunrises and evening sunsets. The tasteful interior features an ideal space off the kitchen for morning coffee or hosting dinner parties. The living room boasts high vaulted ceilings and a wood-burning fireplace that provides ample heat throughout the winter months.
Upstairs, you will find the primary suite and a second bedroom. Recent updates include the professional installation of high-end windows and doors throughout. The main floor also offers a flexible open space ideal for an office or recreation room.
The walk-out basement includes a lovely guest room and bathroom, providing privacy along with ample storage and a sitting area. The property features a new large two-bay garage and extensive parking for recreational needs. Currently operating as an award-winning Alpaca farm, the acreage is fully fenced with numerous holding corrals.
The property also includes an impressive detached retail shop equipped with solar panels, plumbing, and heating. This functional business offers a lucrative opportunity for a buyer interested in taking over operations. A second large outbuilding was recently constructed for feed storage and animal shelter.
This property has so much to offer. Please contact me to receive more details or schedule a showing.
Property summary
- MLS® number
- 10387541
- Property type
- Agriculture
- Building type
- Other
- Square footage
- 2,465 sq ft
- Title
- Freehold
- Land size
- 2.19 acres
- Built in
- 1980
- Annual property taxes
- $5,533.56
- Parking
- 2 spaces · Attached Garage, RV, Additional Parking
- Days on market
- 107 days
Features & details
- Heating
- Baseboard heaters, Stove, Electric, See remarks, Wood
- Cooling
- Heat Pump
- Basement
- Remodeled Basement
- Flooring
- Concrete, Tile, Hardwood
- Appliances
- Washer, Refrigerator, Water softener, Range - Electric, Dishwasher, Oven, Dryer, Microwave, Freezer, Hood Fan, Washer & Dryer, Water Heater - Electric
- Lot features
- Private setting, Central island
- Community features
- Rural Setting
- View
- Mountain view, Valley view
What would this home cost you?
Based on the $1,499,900 asking price at a 5.00% example rate, semi-annual compounding.
Renanza Realty Inc. can represent you on this property — send an enquiry to arrange a private viewing.
Listing courtesy of Royal LePage Locations West, Penticton.
The listing data displayed here is provided in part by the Canadian Real Estate Association (CREA) through its Data Distribution Facility (DDF®) and is drawn from Boards and Associations across Canada. Information is deemed reliable but is not guaranteed accurate by CREA. The listings are held by brokerages other than Renanza Realty unless otherwise noted.
The trademarks REALTOR®, REALTORS® and the REALTOR® logo are controlled by CREA and identify real estate professionals who are members of CREA. The trademarks MLS®, Multiple Listing Service® and the associated logos identify professional services rendered by REALTOR® members of CREA to effect the purchase, sale and lease of real estate as part of a cooperative selling system.