
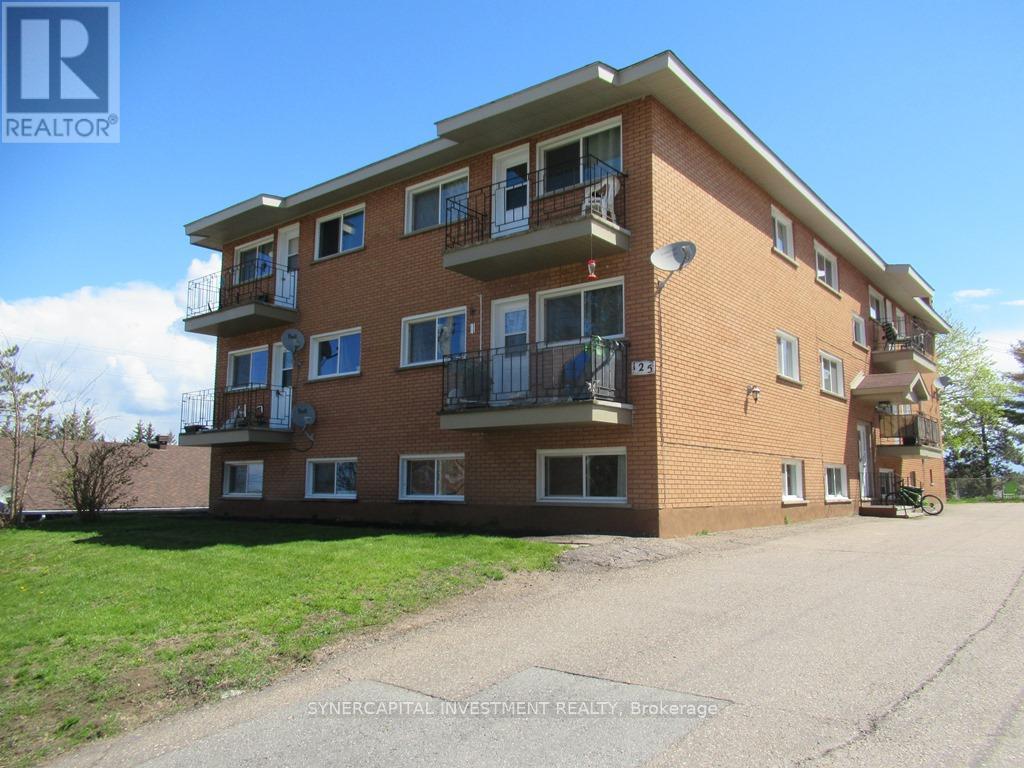
125 - 145 - 165 - 185 CATHERINE STREET
Pembroke, Ontario
MLS® X13442484
$7,450,000
- Status
- Active
- Property type
- Multi-family
- MLS® number
- X13442484
- Bedrooms
- —
- Bathrooms
- —
- Year built
- —
 1 / 43
Listing description
The Catherine Street portfolio consists of 44 units (with 39 - 2 bedroom units) over 4 contiguous buildings, located in a quiet residential neighborhood in Pembroke, close to shopping, restaurants, schools, and downtown Pembroke, with convenient access to transit routes, grocery stores, Pembroke Mall, Algonquin College, and the Pembroke Regional Hospital. Proximity to the Trans-Canada Highway ensures quick access to surrounding communities and regional employers, making these properties highly attractive to a wide renter base. The buildings have benefited from a comprehensive program of capital improvements, ensuring the properties are exceptionally well positioned for long-term performance.
Extensive upgrades to mechanical systems, windows, roofing, and balconies, along with in-suite renovations and new appliances, the portfolio offers both stability and clear upside potential through the continued renovation of remaining suites, with substantial potential rental increases as units turnover. Financials are available with an NDA.
Property summary
- MLS® number
- X13442484
- Property type
- Multi-family
- Building type
- Multi-Family
- Land size
- 364 x 132 FT ; lot dimensions are for 3 parcels total
- Days on market
- 82 days
Features & details
- Heating
- Radiator
- Cooling
- None
What would this home cost you?
Based on the $7,450,000 asking price at a 5.00% example rate, semi-annual compounding.
Renanza Realty Inc. can represent you on this property — send an enquiry to arrange a private viewing.
Listing courtesy of SYNERCAPITAL INVESTMENT REALTY, OTTAWA.
The listing data displayed here is provided in part by the Canadian Real Estate Association (CREA) through its Data Distribution Facility (DDF®) and is drawn from Boards and Associations across Canada. Information is deemed reliable but is not guaranteed accurate by CREA. The listings are held by brokerages other than Renanza Realty unless otherwise noted.
The trademarks REALTOR®, REALTORS® and the REALTOR® logo are controlled by CREA and identify real estate professionals who are members of CREA. The trademarks MLS®, Multiple Listing Service® and the associated logos identify professional services rendered by REALTOR® members of CREA to effect the purchase, sale and lease of real estate as part of a cooperative selling system.