
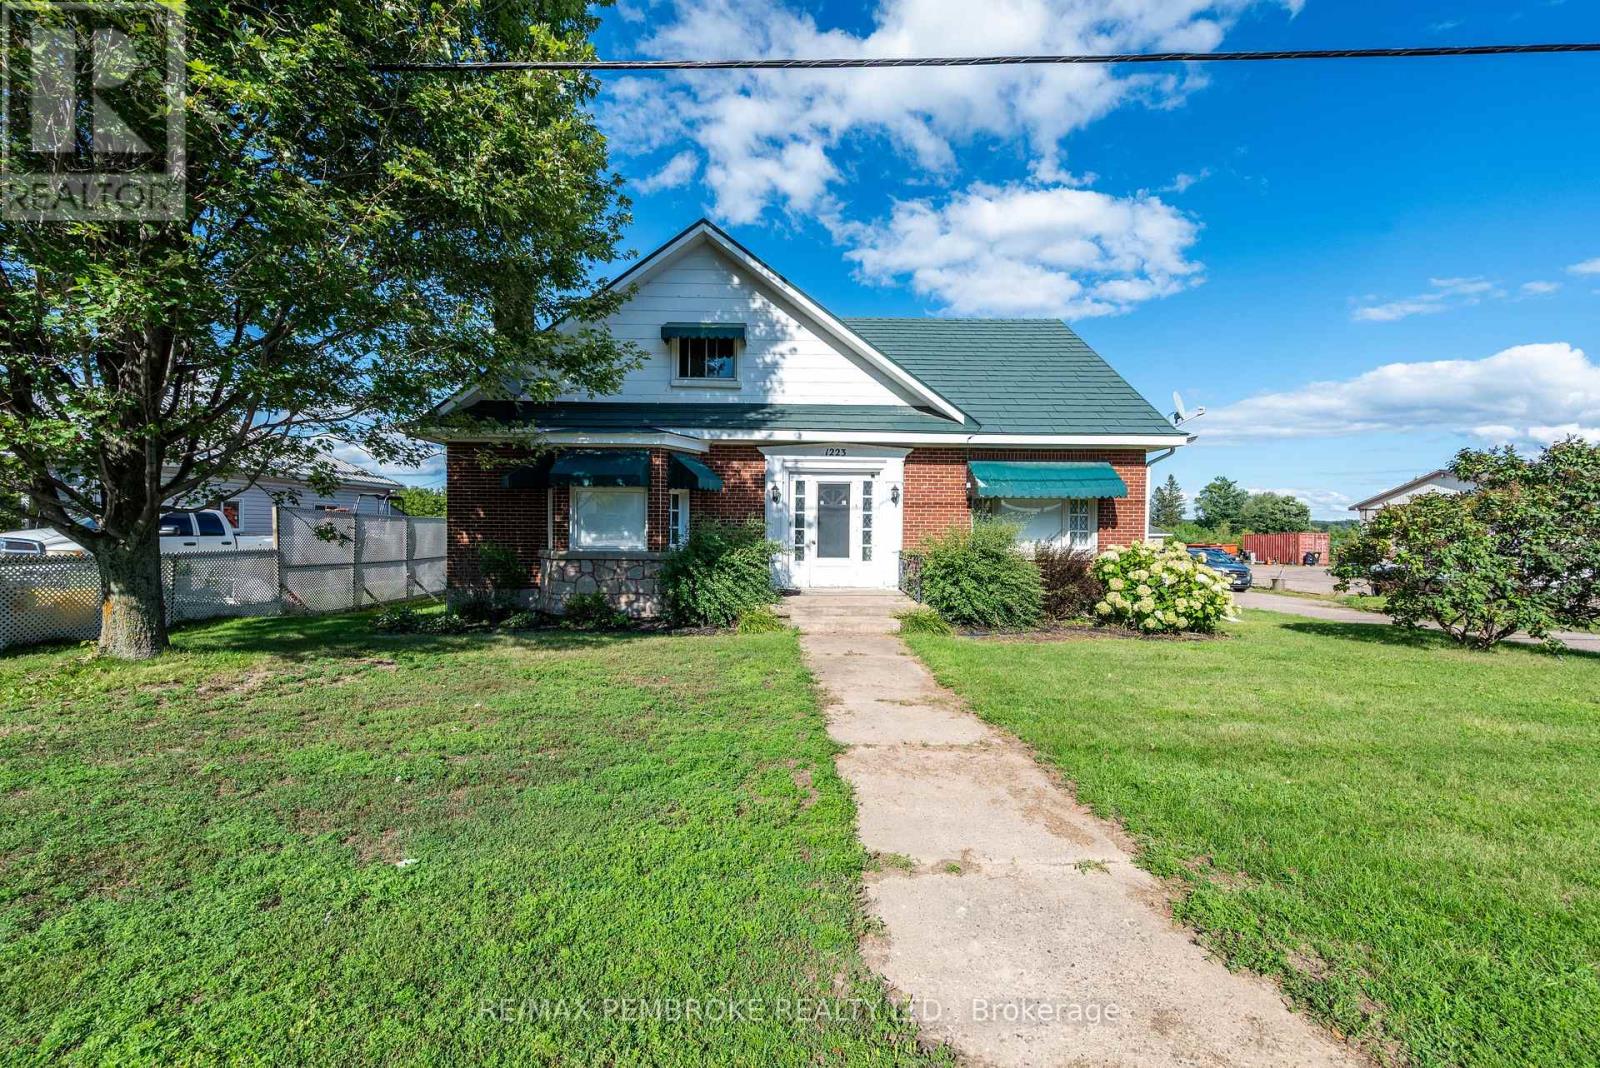
1223 PEMBROKE STREET E
Laurentian Valley, Ontario
MLS® X14119816
$499,999
- Status
- Active
- Property type
- Multi-family
- MLS® number
- X14119816
- Bedrooms
- 6
- Bathrooms
- 4
- Year built
- —
 1 / 29
Listing description
Welcome to 1223 Pembroke Street, East. This versatile property in Pembroke's East End offering exceptional potential for single-family living, triplex use (legal non-conforming). This unique home features a full 2-bedroom 1-bathroom contained apartment on the lower level, plus a second 1-bedroom, 1 bathroom contained apartment on the upper level.
And the Middle apartment on the main level has 3-bedrooms and 1. 5 bathroom. Ideal for rental income, or flexible lifestyle needs.
The property includes a detached garage with a workshop area, providing excellent space for tools, storage, or hobby use. The landscaped yard offers a welcoming outdoor retreat with a patio overlooking the Ottawa River, perfect for relaxing or entertaining. A rare opportunity with multiple configurations, strong visibility, and outstanding versatility.
A must-see property. 24 hour notice for showings, 48 hour irrevocable on all offers.
Property summary
- MLS® number
- X14119816
- Property type
- Multi-family
- Building type
- Triplex
- Land size
- 100 x 146.8 FT
- Annual property taxes
- $4,046.56
- Parking
- 6 spaces · Detached Garage, Garage
- Days on market
- 5 days
Features & details
- Heating
- Baseboard heaters, Radiant heat, Electric, Natural gas
- Cooling
- None
- Basement
- Apartment in basement, N/A
- Appliances
- Refrigerator, Water softener, Dishwasher, Stove, Hood Fan
- Exterior features
- Brick
What would this home cost you?
Based on the $499,999 asking price at a 5.00% example rate, semi-annual compounding.
Renanza Realty Inc. can represent you on this property — send an enquiry to arrange a private viewing.
Listing courtesy of RE/MAX PEMBROKE REALTY LTD., PETAWAWA.
The listing data displayed here is provided in part by the Canadian Real Estate Association (CREA) through its Data Distribution Facility (DDF®) and is drawn from Boards and Associations across Canada. Information is deemed reliable but is not guaranteed accurate by CREA. The listings are held by brokerages other than Renanza Realty unless otherwise noted.
The trademarks REALTOR®, REALTORS® and the REALTOR® logo are controlled by CREA and identify real estate professionals who are members of CREA. The trademarks MLS®, Multiple Listing Service® and the associated logos identify professional services rendered by REALTOR® members of CREA to effect the purchase, sale and lease of real estate as part of a cooperative selling system.