
1219 MONMOUTH ROAD
Windsor, Ontario
MLS® X13192724
Price on request
- Status
- Active
- Property type
- Multi-family
- MLS® number
- X13192724
- Bedrooms
- —
- Bathrooms
- —
- Year built
- —
 1 / 13
Listing description
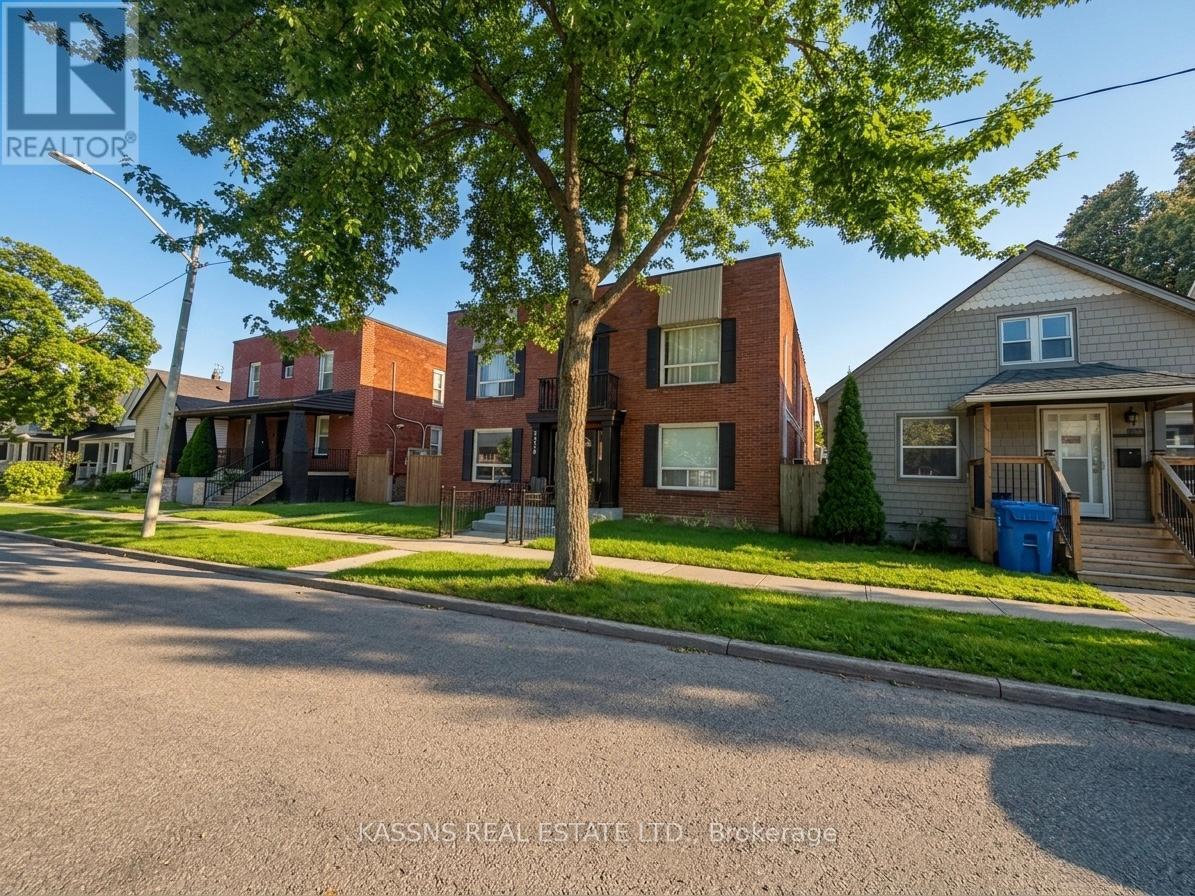
Prime Olde Walkerville Investment: Exceptional opportunity to acquire a turnkey, cash-flowing 8-unit multi-residential building in one of Windsor's most highly sought-after neighbourhoods. Situated just a short stroll from Willistead Park, City Market, premier local dining, boutique shopping, and schools, this location guarantees exceptionally strong tenant demand. With significant capital improvements already completed, this property is optimized for premium market rents.
Lucrative Unit Mix: Four 2-bedroom suites and four 1-bedroom suites. Upgraded Utilities: Modernized electrical with separate tenant hydro meters, updated plumbing, and five newly installed heat pump systems. Premium Suite Finishes: 80% of suites have been completely renovated.
Tenant Amenities: Newly added coin-operated laundry facility (generating additional income), individual storage closets, and 8 dedicated parking spaces. Detailed Renovation List: Fully Renovated Suites (Units 1, 2, 5, 7, & 8). These units were taken down to the studs and completely gutted.
New mini-split systems and hot water tanks. New flooring throughout. Brand-new kitchens with modern cabinets and stainless steel appliances.
Brand-new bathrooms featuring new wall and floor tiles. Updated in-unit plumbing and new radiators for backup heat. Partially Updated Suites Units 3 & 4: Updated flooring, fresh paint, updated plumbing, and new hot water tanks.
Unit 6: Updated flooring and fresh paint. Common Area & Exterior Upgrades: New common area flooring, updated hallway lighting, fresh paint (including doors), and new carpet on the stairs. Laundry: Brand-new coin laundry facility installed, including all-new plumbing and a resurfaced front porch, new exterior paint, new wood on the entrance, and fresh grass laid in the front yard.
The entire back parking lot was scraped and redone with new stone and parking curbs. Rear emergency exit completely renovated (Fall 2025). Perimeter: Brand-new fencing installed between buildings besides
Property summary
- MLS® number
- X13192724
- Property type
- Multi-family
- Building type
- Multi-Family
- Size
- 6,480 sq ft
- Land size
- Bldg=45.17 x 144.8 FT
- Annual property taxes
- $13,202.00
- Parking
- 8 spaces
- Days on market
- 143 days
Features & details
- Heating
- Forced air, Other
- Cooling
- Partially air conditioned
Renanza Realty Inc. can represent you on this property — send an enquiry to arrange a private viewing.
Listing courtesy of KASSNS REAL ESTATE LTD., Mississauga.
The listing data displayed here is provided in part by the Canadian Real Estate Association (CREA) through its Data Distribution Facility (DDF®) and is drawn from Boards and Associations across Canada. Information is deemed reliable but is not guaranteed accurate by CREA. The listings are held by brokerages other than Renanza Realty unless otherwise noted.
The trademarks REALTOR®, REALTORS® and the REALTOR® logo are controlled by CREA and identify real estate professionals who are members of CREA. The trademarks MLS®, Multiple Listing Service® and the associated logos identify professional services rendered by REALTOR® members of CREA to effect the purchase, sale and lease of real estate as part of a cooperative selling system.