
12/14 Laurie Street
Waverley, Nova Scotia
MLS® 202605981
$565,000
- Status
- Active
- Property type
- Multi-family
- MLS® number
- 202605981
- Bedrooms
- —
- Bathrooms
- —
- Year built
- 1960
 1 / 33
Listing description
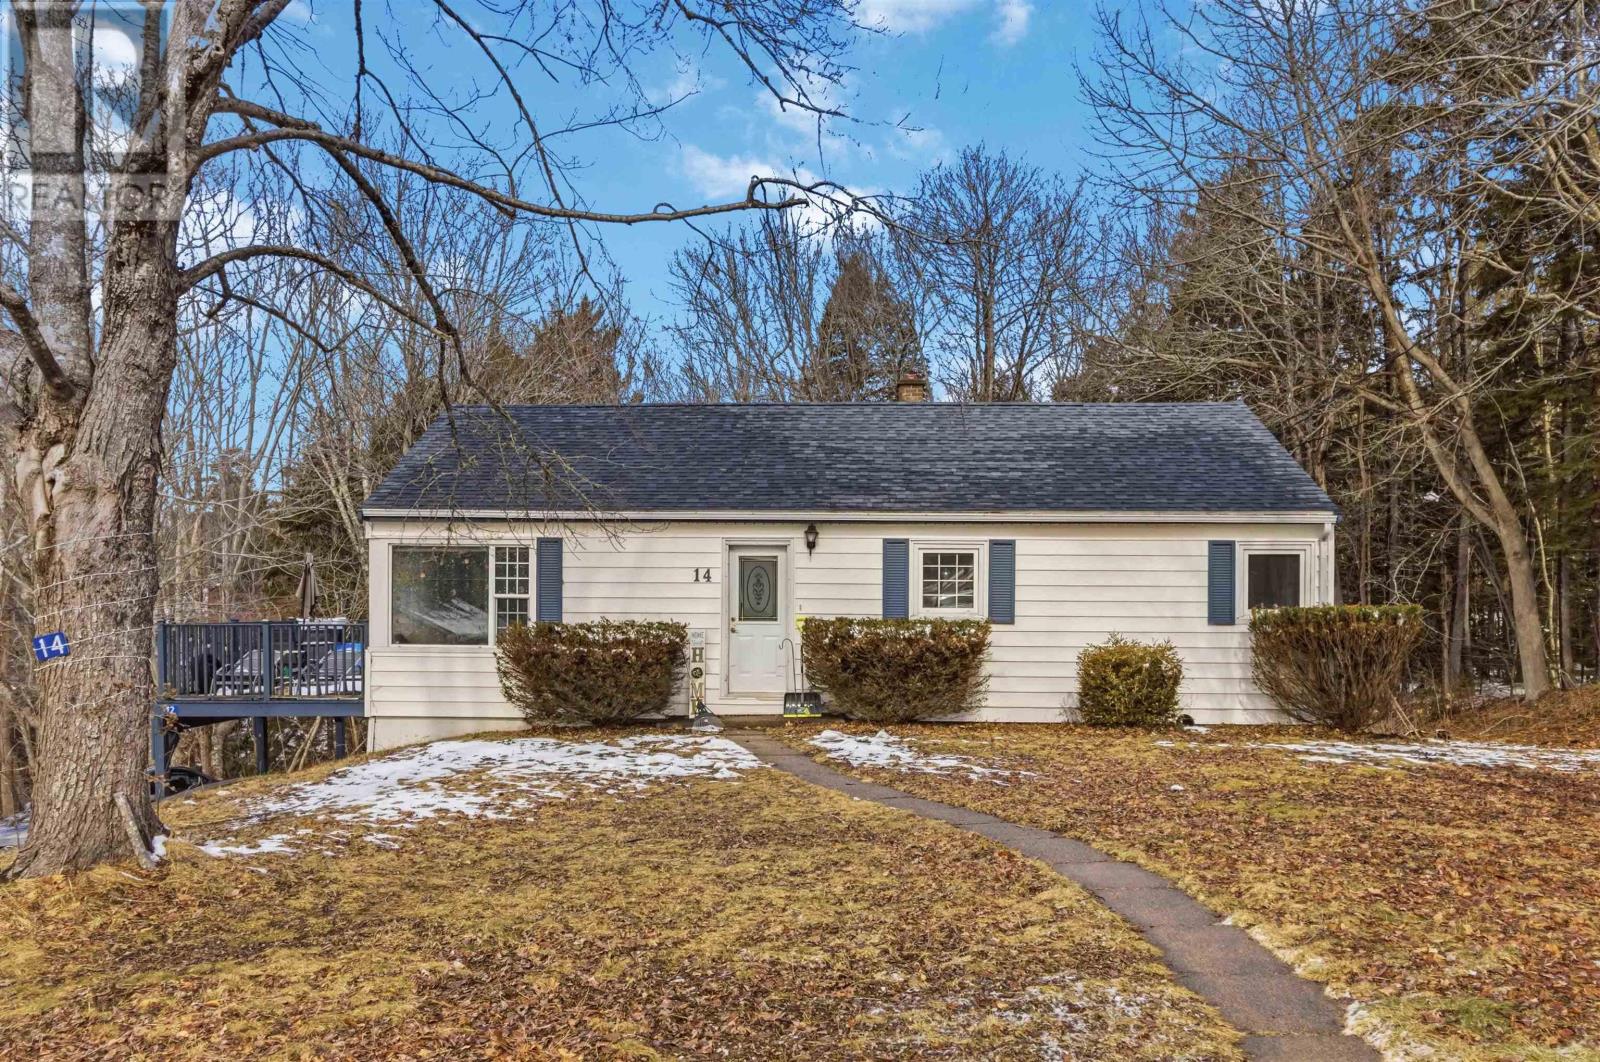
Welcome to the Frame Subdivision in Waverleywhere quiet streets, lake life, and flexible living come together. This well-kept bungalow offers two legal units, making it perfect for homeowners looking to offset their mortgage or investors seeking a turnkey opportunity. Upstairs, youll find a bright 3-bedroom home filled with natural light, featuring large windows, hardwood floors, and its own ductless heat pump for efficient year-round comfort.
Downstairs, a fully renovated (2016) 2-bedroom + den unit offers its own space with two grade-level walkouts and a separate ductless heat pumpideal for tenants or extended family. A shared laundry and storage room adds everyday convenience and practical functionality for both units. Set on a flat, private lot, the backyard backs onto a peaceful flowing brook (yes, people fish here!)
and offers plenty of space to enjoy the outdoors. Just steps away, youll also have deeded access to Lake William with a shared dock for swimming, plus a convenient public boat launch nearby. With separate power and hot water tanks for each unit, municipal services, and a location in one of Waverleys most desirable subdivisions, this is an opportunity you dont want to miss.
Property summary
- MLS® number
- 202605981
- Property type
- Multi-family
- Building type
- Duplex
- Title
- Freehold
- Land size
- 0.3273 acres
- Built in
- 1960
- Parking
- Paved Yard
- Days on market
- 169 days
Features & details
- Heating
- Heat Pump, Baseboard heaters, Electric, Ductless
- Cooling
- Air Conditioned
- Flooring
- Tile, Hardwood, Laminate, Other
- Appliances
- Washer, Refrigerator, Dishwasher, Range, Dryer
- Exterior features
- Vinyl
- Community features
- School Bus
What would this home cost you?
Based on the $565,000 asking price at a 5.00% example rate, semi-annual compounding.
Renanza Realty Inc. can represent you on this property — send an enquiry to arrange a private viewing.
Listing courtesy of EXP Realty of Canada Inc., Halifax.
The listing data displayed here is provided in part by the Canadian Real Estate Association (CREA) through its Data Distribution Facility (DDF®) and is drawn from Boards and Associations across Canada. Information is deemed reliable but is not guaranteed accurate by CREA. The listings are held by brokerages other than Renanza Realty unless otherwise noted.
The trademarks REALTOR®, REALTORS® and the REALTOR® logo are controlled by CREA and identify real estate professionals who are members of CREA. The trademarks MLS®, Multiple Listing Service® and the associated logos identify professional services rendered by REALTOR® members of CREA to effect the purchase, sale and lease of real estate as part of a cooperative selling system.