
1185 STURGEON ROAD
Kawartha Lakes (Emily), Ontario
MLS® X13776068
$899,000
- Status
- Active
- Property type
- Agriculture
- MLS® number
- X13776068
- Bedrooms
- 8
- Bathrooms
- 3
- Year built
- —
 1 / 46
Listing description
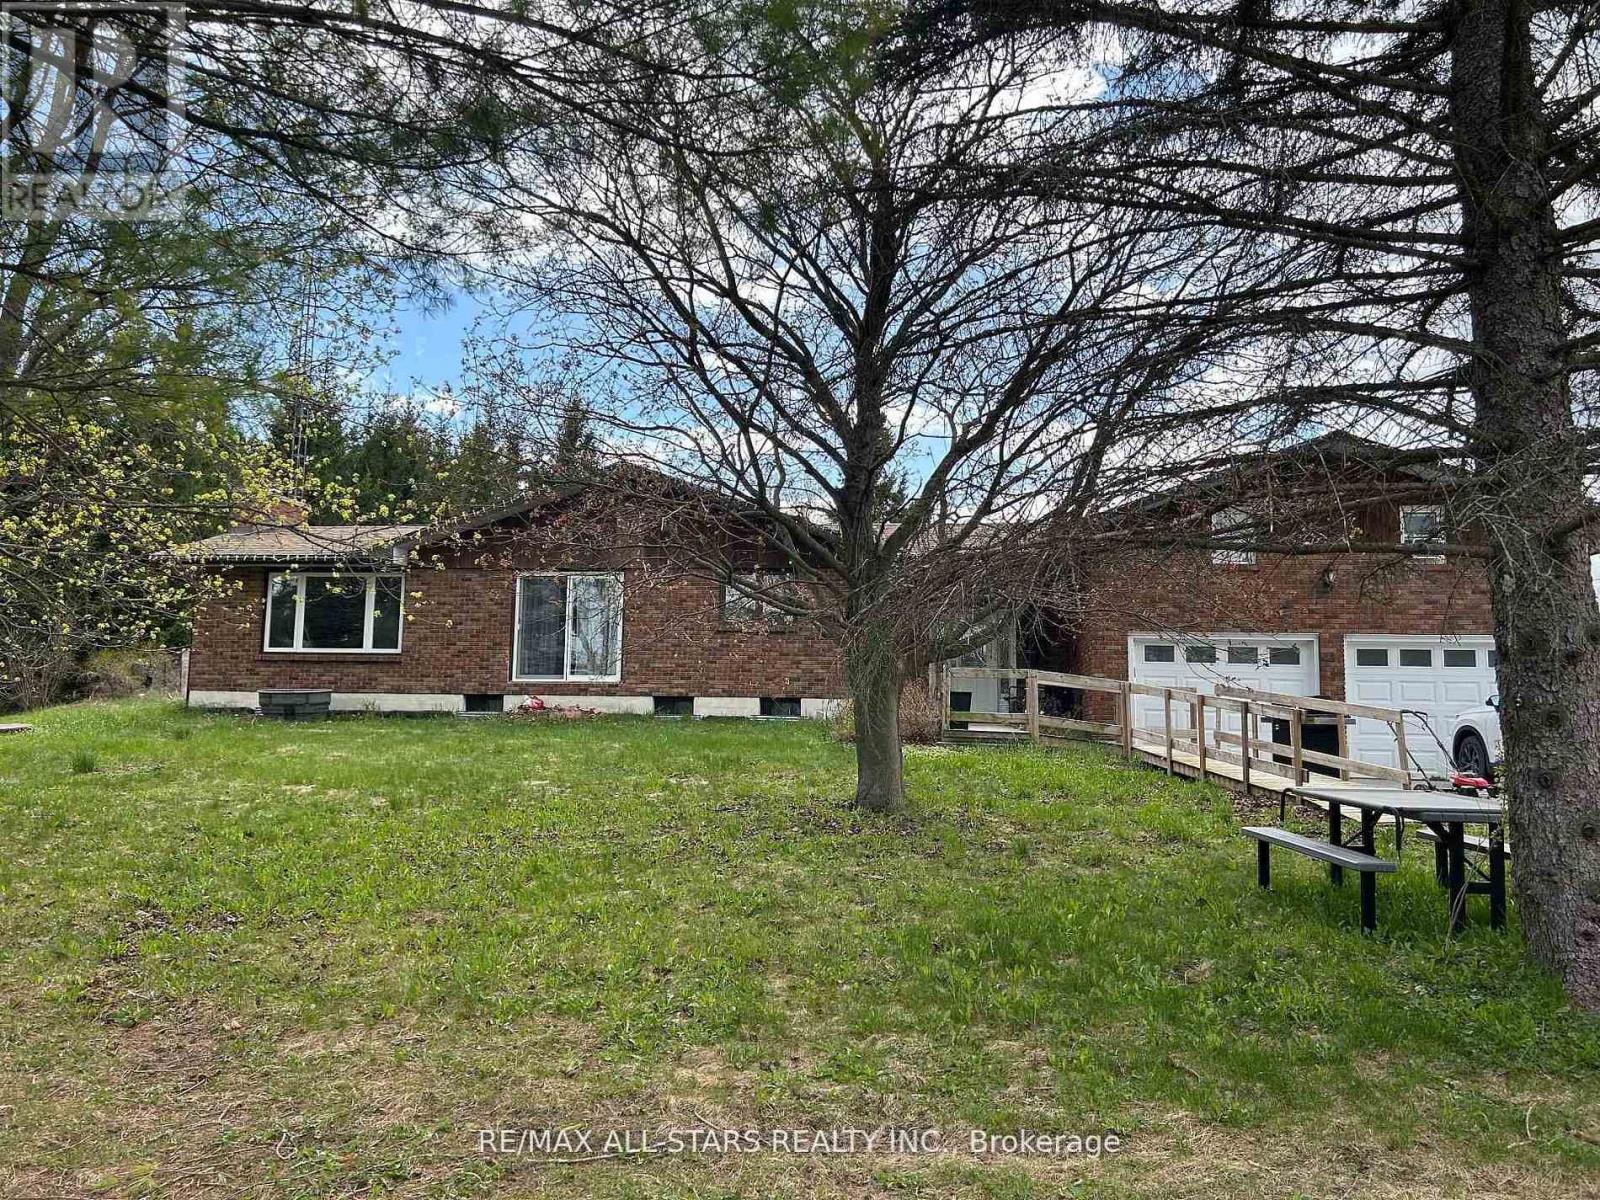
Welcome to this lovely 36. 94-acre country property offering the perfect blend of privacy, functionality, and the ability to have all your hobbies and or workspace at your fingertips. Set in a beautiful, tranquil setting, this ranch-style bungalow is surrounded by rolling acreage, fenced paddocks with shelters, and outbuildings, ideal for small-scale farming, equestrian use, or those seeking space to live, work, play or unwind.
The main residence features 3 bedrooms, 1. 5 baths, a comfortable family room with a propane fireplace, kitchen, dining, and living areas designed for everyday living and entertaining. Step outside from the walk-out to your own backyard oasis, complete with an inground pool (requires a skimmer system), hot tub and custom-built sauna, all framed by peaceful country views.
Main floor laundry adds everyday convenience. The fully finished basement expands the home's versatility with 3 additional bedrooms, a 3-piece bath, laundry area, utility room, living room and a dry kitchen, plus a separate entrance ideal for extended family, guests, or potential in-law accommodations. Above the double-car garage, you'll find even more living space with 3 bedrooms and a cozy nook, perfect for a home office, studio, or guest quarters.
Outdoors, the property truly shines with a 60x120 coverall building, additional storage buildings, and paddocks offering endless possibilities for business, recreation or agricultural purposes
Property summary
- MLS® number
- X13776068
- Property type
- Agriculture
- Land size
- 1441.2 x 1212.2 FT
- Annual property taxes
- $6,290.92
- Parking
- 22 spaces · Attached Garage, Garage
- Days on market
- 8 days
Features & details
- Heating
- Forced air, Propane
- Cooling
- Central air conditioning
- Basement
- Finished, Walk-up, N/A, N/A
- Appliances
- Washer, Refrigerator, Sauna, Stove, Dryer, Freezer, Garage door opener, Garage door opener remote(s), Water Heater
- Exterior features
- Wood, Shingles
- Lot features
- Wooded area, Irregular lot size, Rolling, Flat site, Sump Pump, Sauna
- Community features
- School Bus
- Pool
- Inground pool
- Architectural style
- Bungalow
What would this home cost you?
Based on the $899,000 asking price at a 5.00% example rate, semi-annual compounding.
Renanza Realty Inc. can represent you on this property — send an enquiry to arrange a private viewing.
Listing courtesy of Re/Max All-Stars Realty Inc., Lindsay.
The listing data displayed here is provided in part by the Canadian Real Estate Association (CREA) through its Data Distribution Facility (DDF®) and is drawn from Boards and Associations across Canada. Information is deemed reliable but is not guaranteed accurate by CREA. The listings are held by brokerages other than Renanza Realty unless otherwise noted.
The trademarks REALTOR®, REALTORS® and the REALTOR® logo are controlled by CREA and identify real estate professionals who are members of CREA. The trademarks MLS®, Multiple Listing Service® and the associated logos identify professional services rendered by REALTOR® members of CREA to effect the purchase, sale and lease of real estate as part of a cooperative selling system.