
116 BAY STREET N
Hamilton (Central), Ontario
MLS® X13157158
$559,000
- Status
- Active
- Property type
- Office
- MLS® number
- X13157158
- Bedrooms
- —
- Bathrooms
- —
- Year built
- —
 1 / 40
Listing description
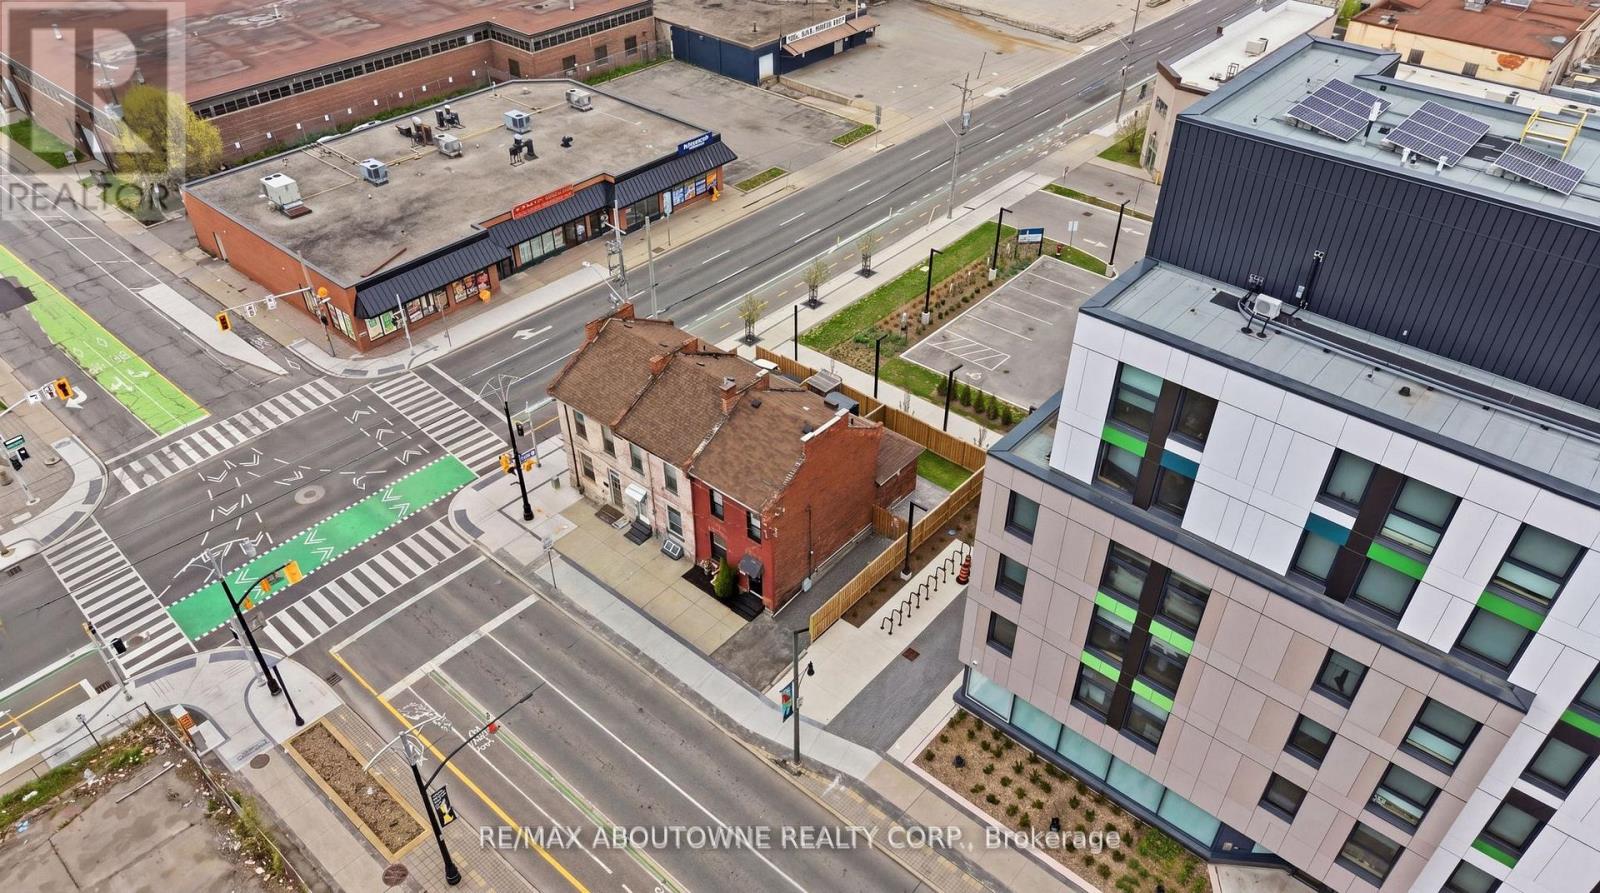
High-Exposure Downtown Hamilton Commercial Opportunity with Flexible Downtown Local CommercialD4 Zoning. Ideal for retail, office, medical, or mixed-use with parking, visibility, and signage potential. Prime property on Bay Street North offering excellent visibility, steady traffic flow.
Permitted uses include retail, restaurant, office, medical clinic, financial services, personal services, studio, tradesperson shop, and mixed-use residential Property benefits from strong street presence and exposure-ideal for businesses seeking visibility and accessibility. The building's side elevation may provide additional signage or third-party advertising income opportunities. Parking for 2 vehicles with potential to expand to 4.
Rare downtown parking component enhances usability and tenant appeal $75K in upgrades since Oct. 2025 including structural floor levelling, subfloor repair, masonry restoration (300+ bricks), drainage improvements, duct/drain servicing, and general updates. Furnace (2022), A/C (2025), owned HWT.
New Nordic windows (2025, warranty to 2050). Roof (2012)repaired 2025. Located within Hamilton's Downtown Urban Growth Centre with ongoing intensification & strong growth outlook.
Located in a Walker's Paradise (Walk Score 99) with consistent pedestrian traffic, steps to the TD Coliseum with high profile concerts and event, West Harbour GO Station, Bayfront Park ,and surrounded by restaurants, cafes, retail, and everyday services.
Property summary
- MLS® number
- X13157158
- Property type
- Office
- Building type
- Offices
- Square footage
- 1,356 sq ft
- Land size
- 26 x 52.39 FT
- Annual property taxes
- $3,473.30
- Parking
- 2 spaces
- Days on market
- 97 days
Features & details
- Heating
- Forced air, Natural gas
- Cooling
- Fully air conditioned
- Appliances
- Washer, Dishwasher, Dryer, Alarm System, Window Coverings, Water Heater
What would this home cost you?
Based on the $559,000 asking price at a 5.00% example rate, semi-annual compounding.
Renanza Realty Inc. can represent you on this property — send an enquiry to arrange a private viewing.
Listing courtesy of RE/MAX ABOUTOWNE REALTY CORP., OAKVILLE.
The listing data displayed here is provided in part by the Canadian Real Estate Association (CREA) through its Data Distribution Facility (DDF®) and is drawn from Boards and Associations across Canada. Information is deemed reliable but is not guaranteed accurate by CREA. The listings are held by brokerages other than Renanza Realty unless otherwise noted.
The trademarks REALTOR®, REALTORS® and the REALTOR® logo are controlled by CREA and identify real estate professionals who are members of CREA. The trademarks MLS®, Multiple Listing Service® and the associated logos identify professional services rendered by REALTOR® members of CREA to effect the purchase, sale and lease of real estate as part of a cooperative selling system.