
1154 2ND AVENUE W
Owen Sound, Ontario
MLS® X13798714
$699,000
- Status
- Active
- Property type
- Multi-family
- MLS® number
- X13798714
- Bedrooms
- 7
- Bathrooms
- 3
- Year built
- —
 1 / 49
Listing description
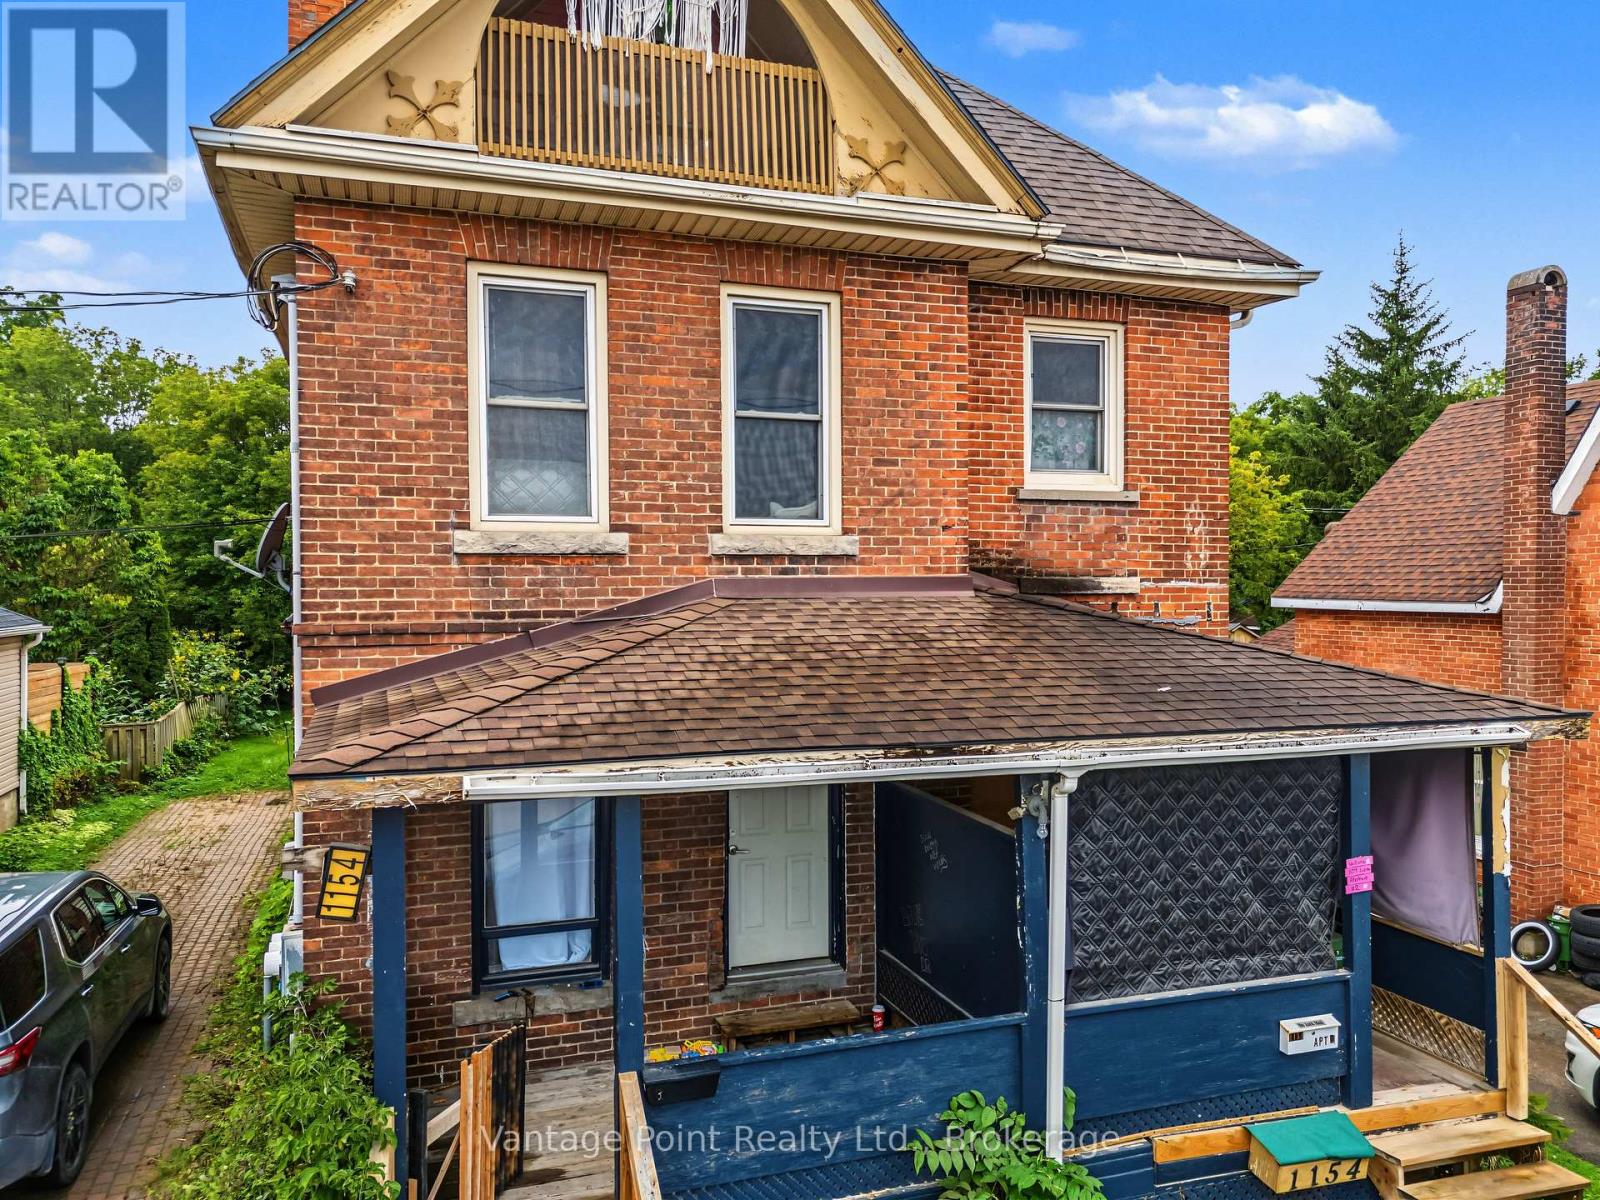
Stunning 2,732 sq. ft. triplex offering an excellent owner-occupied or investment opportunity.
This spacious property features three separate units, providing a great combination of comfortable living space and income potential. The main unit is a spacious renovated 3-bedroom, 1-bathroom unit offering a comfortable layout and plenty of living space. Enjoy the warmth and character of the gas fireplace, along with the convenience of central air conditioning.
The main unit also features a large private rear deck, perfect for relaxing, entertaining, or enjoying the outdoors. There is an additional shed at the back of the property where you will find rear access to an unassumed road, providing additional parking and added convenience for the occupants. The other two units consist of a 3-bedroom, 1-bathroom unit and a 1-bedroom, 1-bathroom unit, giving the property a versatile mix of unit sizes.
With its spacious main unit, renovated features, private outdoor space, additional parking, and three total units, this is a great opportunity for an owner-occupier looking to live in one unit while generating rental income from the other two, or for an investor looking to add a versatile multi-unit property to their portfolio.
Property summary
- MLS® number
- X13798714
- Property type
- Multi-family
- Building type
- Triplex
- Land size
- 40 x 197 FT
- Annual property taxes
- $4,497.00
- Parking
- 8 spaces · Detached Garage, Garage
- Days on market
- 2 days
Features & details
- Heating
- Forced air, Natural gas
- Cooling
- Central air conditioning
- Basement
- Partially finished, N/A
- Appliances
- Refrigerator, Dishwasher, Stove
- Exterior features
- Brick, Vinyl siding
What would this home cost you?
Based on the $699,000 asking price at a 5.00% example rate, semi-annual compounding.
Renanza Realty Inc. can represent you on this property — send an enquiry to arrange a private viewing.
Listing courtesy of Vantage Point Realty Ltd., MARKDALE.
The listing data displayed here is provided in part by the Canadian Real Estate Association (CREA) through its Data Distribution Facility (DDF®) and is drawn from Boards and Associations across Canada. Information is deemed reliable but is not guaranteed accurate by CREA. The listings are held by brokerages other than Renanza Realty unless otherwise noted.
The trademarks REALTOR®, REALTORS® and the REALTOR® logo are controlled by CREA and identify real estate professionals who are members of CREA. The trademarks MLS®, Multiple Listing Service® and the associated logos identify professional services rendered by REALTOR® members of CREA to effect the purchase, sale and lease of real estate as part of a cooperative selling system.