
114 ALGONQUIN BOULEVARD
Timmins (TM - TNW - Algonquin to Jubilee), Ontario
MLS® T13814898
$21/sq ft
- Status
- Active
- Property type
- Retail
- MLS® number
- T13814898
- Bedrooms
- —
- Bathrooms
- —
- Year built
- —
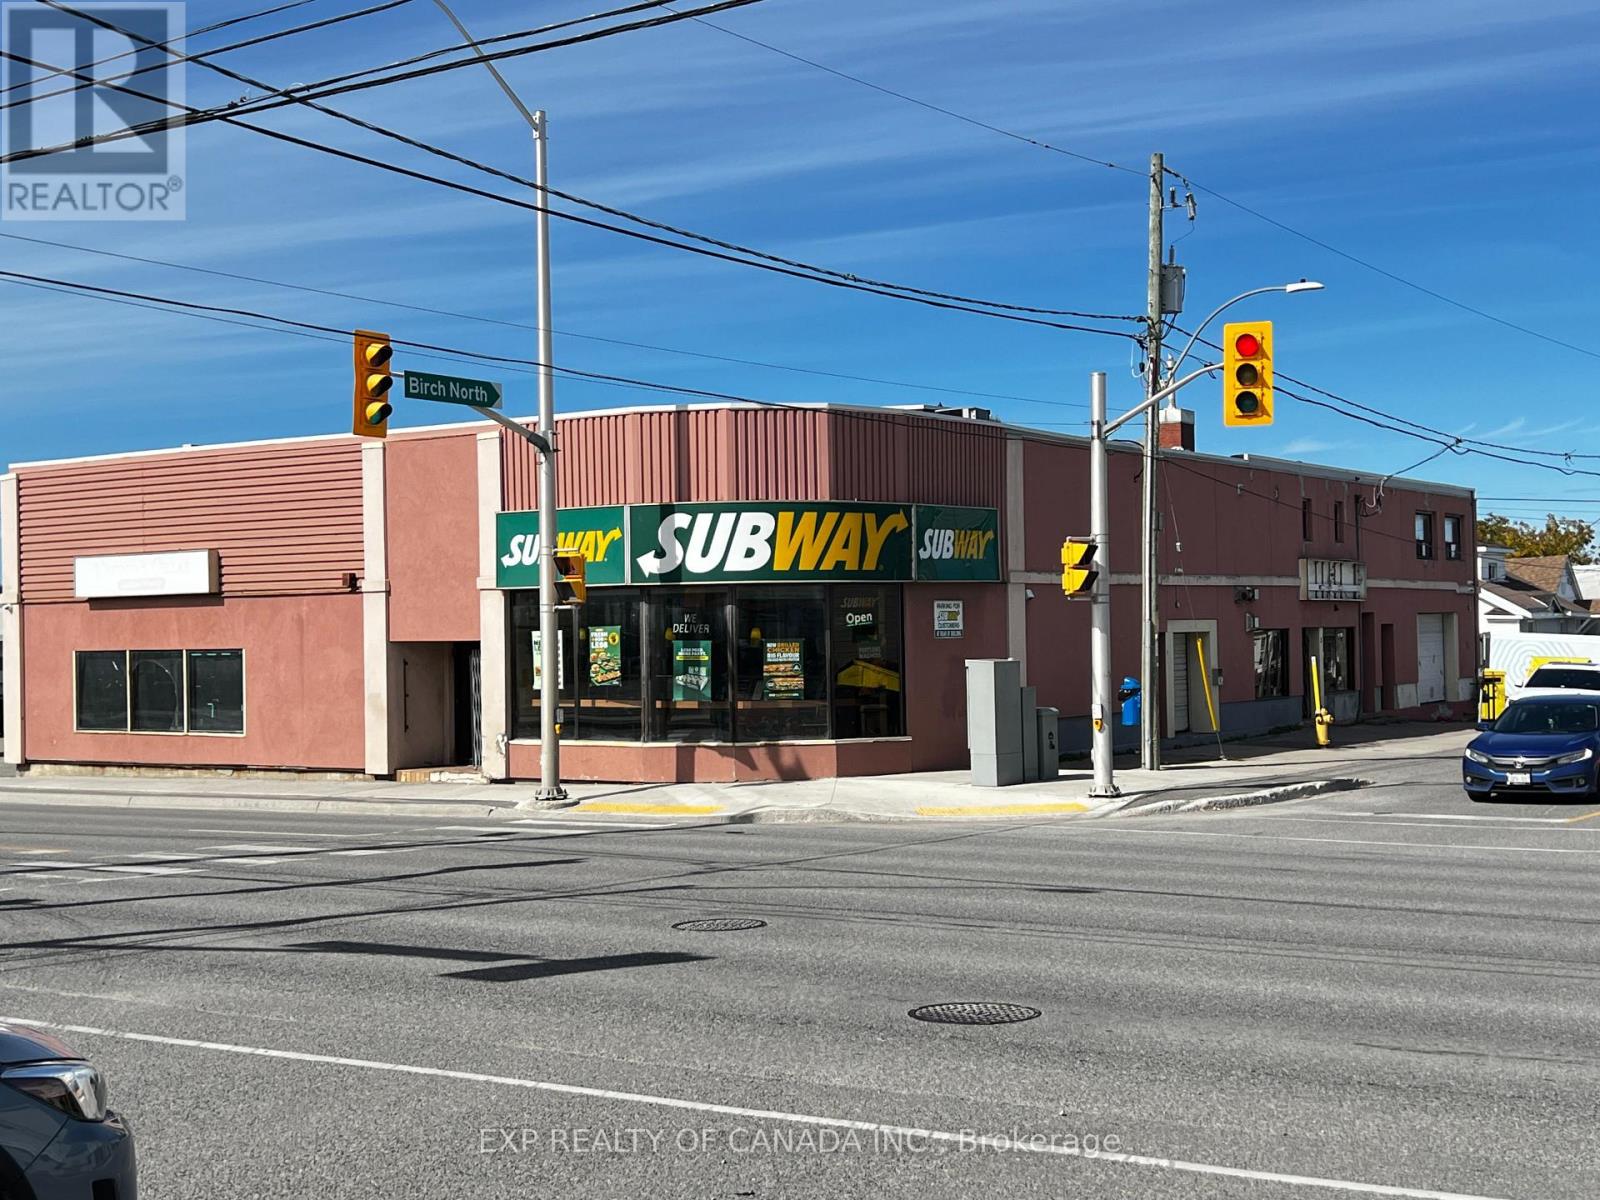
Listing description
High-visibility location offering approximately 7,757 sq. ft. (divisible) of commercial space including some in the basement.
The property features convenient customer parking 15 spots, with a spacious municipal parking lot located nearby. The building has 5 x 2 piece bathrooms, 1 x 3 piece (has a shower). The building has easy access to ventilation to the exterior (chimneys) and has 3 ductless air conditioners.
The unit can be divided to accommodate more than one type of business. The owner has an architectural drawing for a 23 seat restaurant. The building has hydro meters to accommodate dividing the building for tenants who require less space.
Property summary
- MLS® number
- T13814898
- Property type
- Retail
- Leasable Area
- 7,757 sq ft
- Land size
- 90 x 160 FT
- Annual property taxes
- $20,000.00
- Parking
- 12 spaces
- Days on market
- 6 days
Features & details
- Heating
- Hot water radiator heat, Natural gas
- Cooling
- Partially air conditioned
Renanza Realty Inc. can represent you on this property — send an enquiry to arrange a private viewing.
Listing courtesy of EXP REALTY OF CANADA INC., Timmins.
The listing data displayed here is provided in part by the Canadian Real Estate Association (CREA) through its Data Distribution Facility (DDF®) and is drawn from Boards and Associations across Canada. Information is deemed reliable but is not guaranteed accurate by CREA. The listings are held by brokerages other than Renanza Realty unless otherwise noted.
The trademarks REALTOR®, REALTORS® and the REALTOR® logo are controlled by CREA and identify real estate professionals who are members of CREA. The trademarks MLS®, Multiple Listing Service® and the associated logos identify professional services rendered by REALTOR® members of CREA to effect the purchase, sale and lease of real estate as part of a cooperative selling system.