
111 - 9441 JANE STREET
Vaughan (Maple), Ontario
MLS® N13695234
$28/sq ft
- Status
- Active
- Property type
- Retail
- MLS® number
- N13695234
- Bedrooms
- —
- Bathrooms
- 1
- Year built
- —
 1 / 16
Listing description
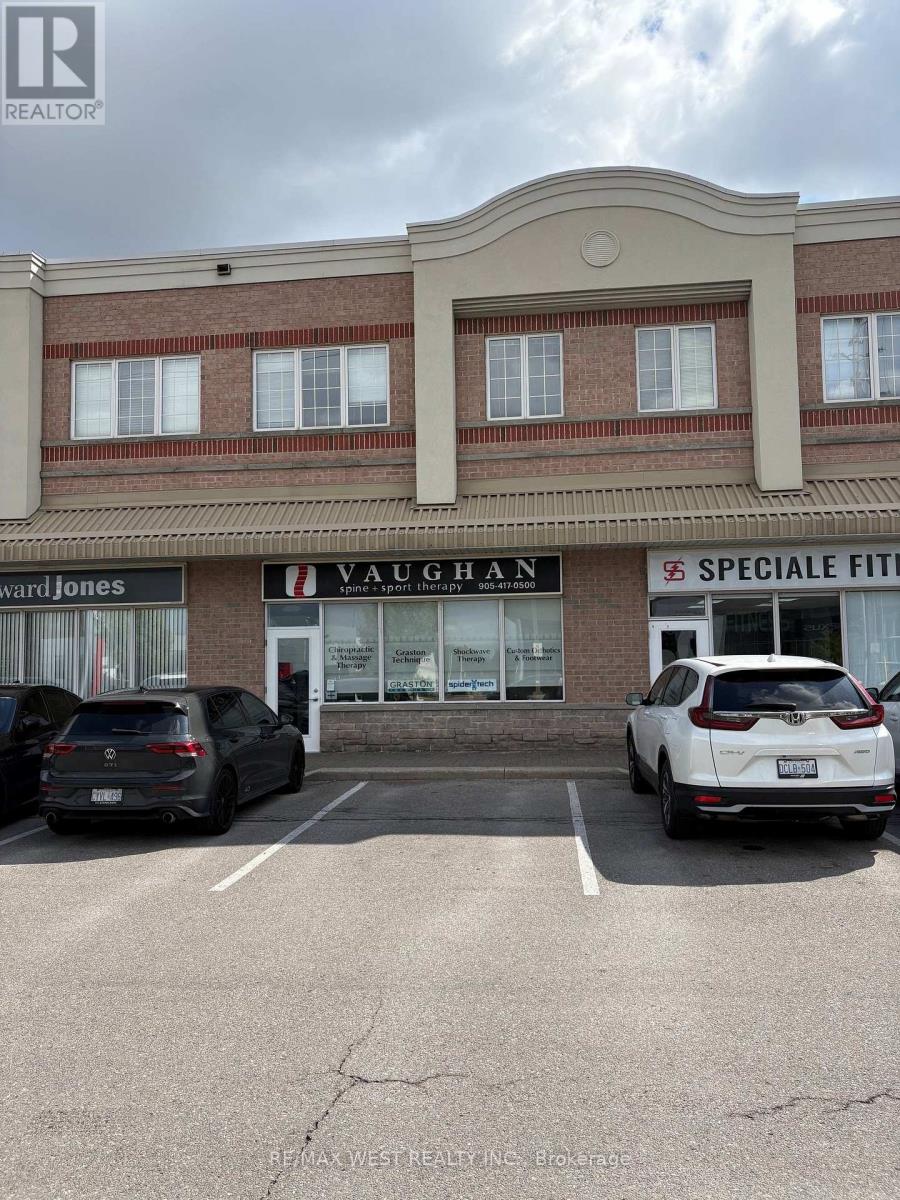
Excellent location. Main Street, exposure to Jane Street. Currently used as chiropractic office for 15 years.
This area Highly developed With residential And medical facility next door. Urgent care at walking distance. And pharmacies Directly across from.
Major dealership And low rise. And high rise residential. Major traffic An ample parking front and rear of property.
Layout with Two medical rooms. One office Large open area. And reception area.
Signage facing Jane St And 5 minute drive. To major Hospital Many uses available In this Functional layout. Excellent Main Street Location with Jane Street Exposure Prime commercial leasing opportunity in a highly developed and established area, offering excellent visibility and direct exposure to Jane Street.
The property has been successfully operated as a chiropractic office for the past 15 years and is ideally suited for a variety of medical, professional, and service-oriented uses. The surrounding area features established residential communities, medical facilities, an urgent care centre within walking distance, and pharmacies . The property is also conveniently located near major automobile dealerships, low-rise and high-rise residential developments, and a major hospital approximately a 5-minute drive away.
The functional layout includes two medical rooms, one private office, a large open area, and a reception area, providing flexibility for a wide range of businesses. The property benefits from prominent Jane Street signage, high traffic exposure, and ample parking at both the front and rear. An excellent opportunity for medical, healthcare, professional, or other permitted uses in a well-established and highly accessible location.
Property summary
- MLS® number
- N13695234
- Property type
- Retail
- Leasable Area
- 983 sq ft
- Annual property taxes
- $17.35
- Days on market
- 45 days
Features & details
- Heating
- Forced air, Natural gas
- Cooling
- Fully air conditioned
Renanza Realty Inc. can represent you on this property — send an enquiry to arrange a private viewing.
Listing courtesy of RE/MAX WEST REALTY INC., TORONTO.
The listing data displayed here is provided in part by the Canadian Real Estate Association (CREA) through its Data Distribution Facility (DDF®) and is drawn from Boards and Associations across Canada. Information is deemed reliable but is not guaranteed accurate by CREA. The listings are held by brokerages other than Renanza Realty unless otherwise noted.
The trademarks REALTOR®, REALTORS® and the REALTOR® logo are controlled by CREA and identify real estate professionals who are members of CREA. The trademarks MLS®, Multiple Listing Service® and the associated logos identify professional services rendered by REALTOR® members of CREA to effect the purchase, sale and lease of real estate as part of a cooperative selling system.