
11 MAIN STREET S
Milton (Campbellville), Ontario
MLS® W13443944
$1,899,000
- Status
- Active
- Property type
- Office
- MLS® number
- W13443944
- Bedrooms
- —
- Bathrooms
- 3
- Year built
- —
 1 / 46
Listing description
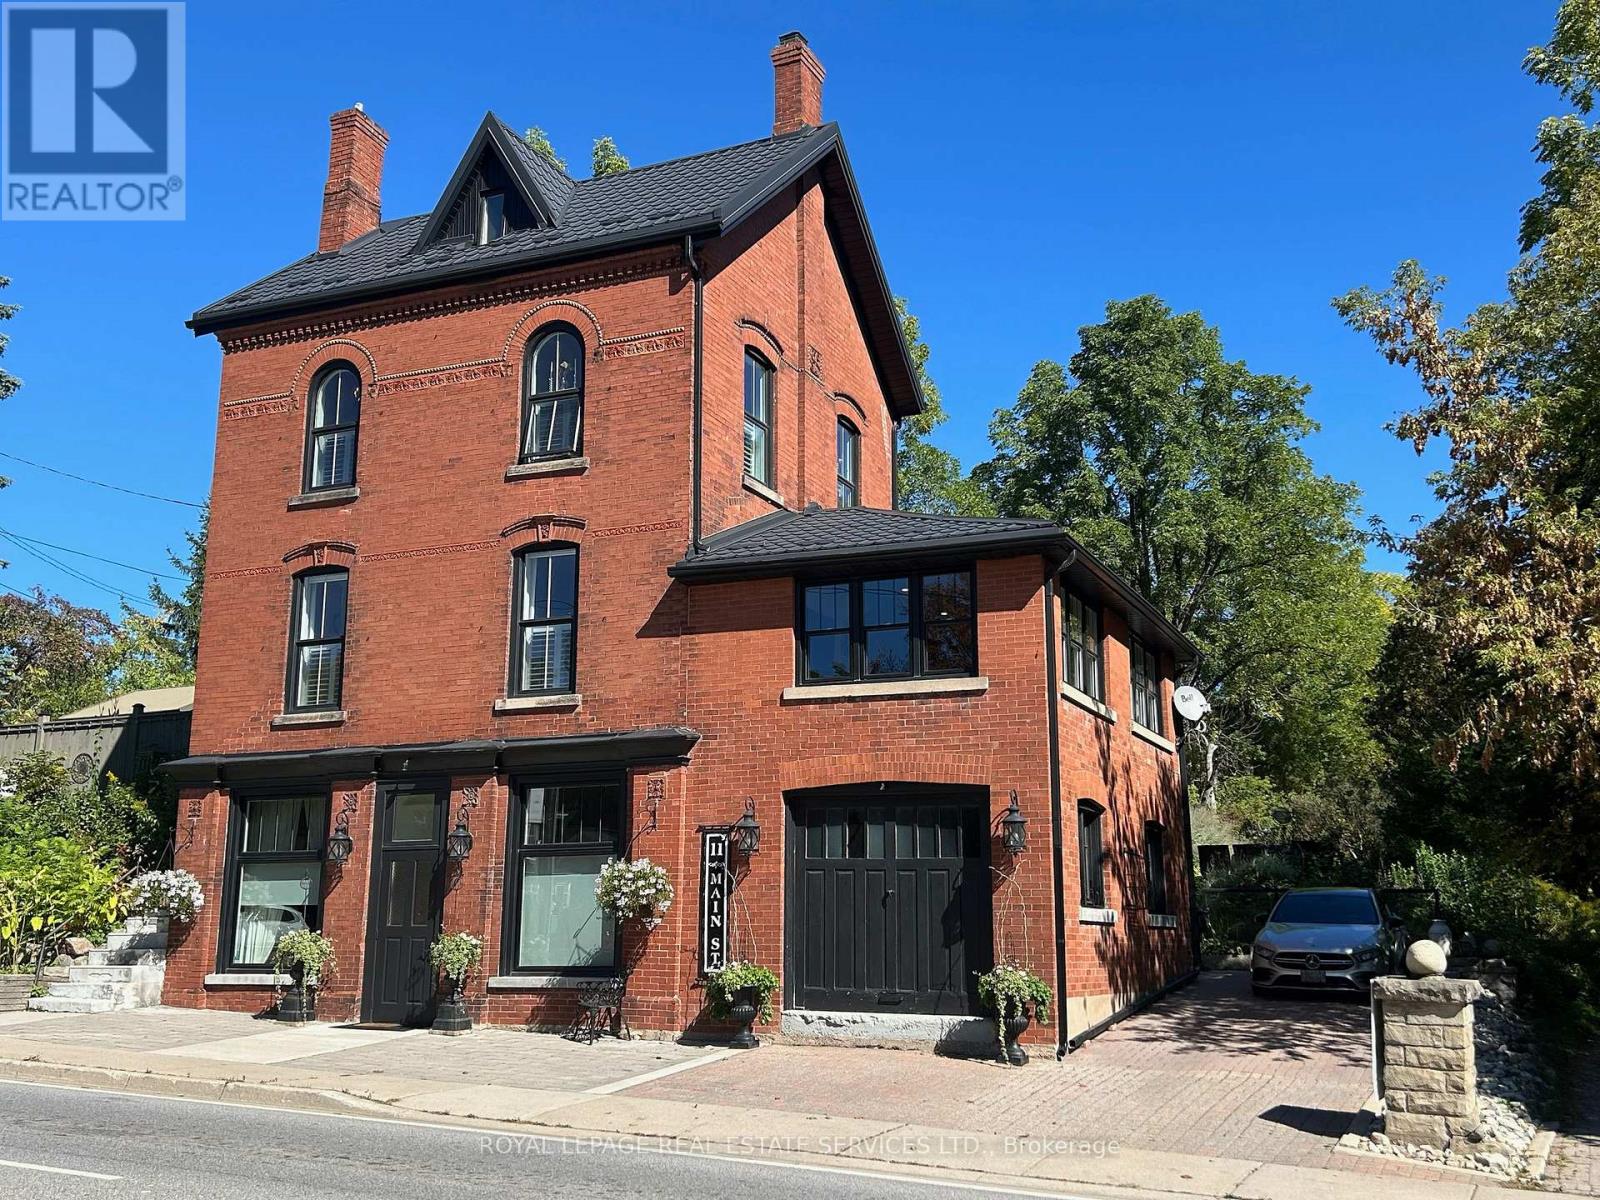
MIXED-USE Renovated Gem on Main St. Campbellville! Circa 1880 building blends timeless historic charm with thoughtful modern updates, offer mixed-use zoning in the heart of picturesque Campbellville - directly across from a Conservation Area.
All four levels above grade, providing an abundance of natural light and layout flexibility. Currently separate residential units. The property also offers excellent potential for professional offices, live-work setups or other permitted commercial uses.
STREET LEVEL: Features a dedicated entrance off Main Street, with two large rooms and large street facing windows, direct access to storage garage, 3-piece bath plus easy access to the main floor. PRIMARY UNIT: Showcases 10' ceilings, 8' doorways, windows on all sides, rich hardwood flooring. A renovated chefs kitchen with quartz counters, full-height cabinetry, Wolf gas stove, side-by-side fridge/freezer, stainless steel dishwasher and lg pantry.
A vaulted-ceiling family room opens to a private terrace and backyard. Also includes a bright living room, gas fireplace, large dining room, two bedrooms, a stylish 4-piece bath and a laundry room with quartz counters. UPPER UNIT w/LOFT: With separate entrance, features original pine floors, full kitchen, living room, spacious bedroom and large closet.
LOFT: Private with tin-clad dormer ceilings, pine floors, privacy door and stunning north/south views. THE PROPERTY: Mature landscaping, private terraces, pergola, fire pit, workshop and garage/storage space. Private driveway fits 2+ vehicles.
A rare opportunity for investors, professionals or multi-generational families to own a versatile property in a vibrant community. CAMPBELLVILLE - a haven for outdoor enthusiasts with easy access to Hilton Falls, Kelso, and top cycling routes including Limehouse Loop and Escarpment View. Zoning allows for a variety of residential and commercial uses verify with the Town of Milton for permitted options.
Property summary
- MLS® number
- W13443944
- Property type
- Office
- Building type
- Offices
- Square footage
- 15,091 sq ft
- Land size
- 15090.99 acres
- Annual property taxes
- $5,070.00
- Parking
- 2 spaces · Other
- Days on market
- 79 days
Features & details
- Heating
- Hot water radiator heat, Natural gas
- Cooling
- None
- Appliances
- Whirlpool, Dishwasher, Range, Freezer, Window Coverings, Water Heater
- Lot features
- Conservation/green belt
What would this home cost you?
Based on the $1,899,000 asking price at a 5.00% example rate, semi-annual compounding.
Renanza Realty Inc. can represent you on this property — send an enquiry to arrange a private viewing.
Listing courtesy of ROYAL LEPAGE REAL ESTATE SERVICES LTD., TORONTO.
The listing data displayed here is provided in part by the Canadian Real Estate Association (CREA) through its Data Distribution Facility (DDF®) and is drawn from Boards and Associations across Canada. Information is deemed reliable but is not guaranteed accurate by CREA. The listings are held by brokerages other than Renanza Realty unless otherwise noted.
The trademarks REALTOR®, REALTORS® and the REALTOR® logo are controlled by CREA and identify real estate professionals who are members of CREA. The trademarks MLS®, Multiple Listing Service® and the associated logos identify professional services rendered by REALTOR® members of CREA to effect the purchase, sale and lease of real estate as part of a cooperative selling system.