
11 CHAUCER CRESCENT
Barrie (Letitia Heights), Ontario
MLS® S13590654
$1,995/mo
- Status
- Active
- Property type
- Multi-family
- MLS® number
- S13590654
- Bedrooms
- 3
- Bathrooms
- 1
- Year built
- —
 1 / 10
Listing description
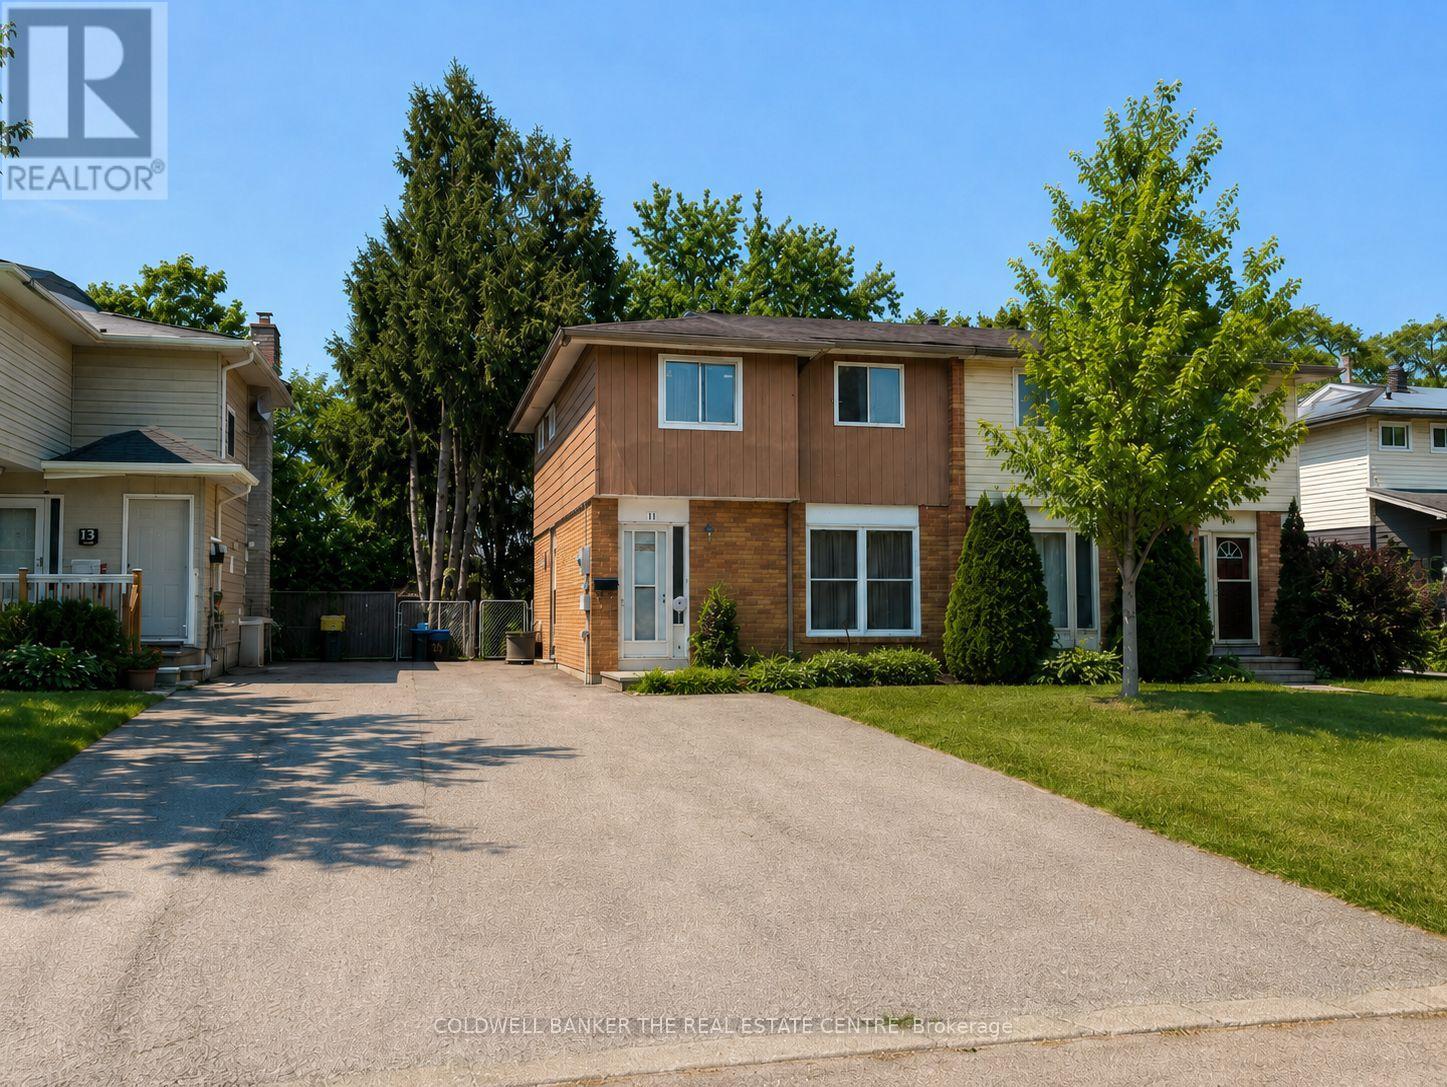
Clean, bright and available for October 1st! This three-bedroom front and upper unit offers an affordable alternative for tenants who value bedroom space, natural light and two-car parking. The main floor features a sunny eat-in kitchen overlooking the front yard, with space for dining but no separate living room.
Tenants may choose to use one of the three upstairs bedrooms as a comfortable living room, home office or flexible bonus space. The upper level also includes a convenient built-in laundry closet. Appliances include a refrigerator, stove/oven and dishwasher, along with a 40-inch LCD television.
Two parking spaces are included. Please note that this unit does not have direct interior access to the rear yard. The property also contains a separate secondary unit.
Monthly rent is $1,995 plus 65% of utilities. Rental application, credit report, employment and income verification, and references are required. Rent incentives or rebates may be considered for a highly qualified applicant.
A practical rental opportunity with three flexible bedrooms, in-unit laundry and valuable parking at a competitive monthly rate. Rent-to-own is also an option.
Property summary
- MLS® number
- S13590654
- Property type
- Multi-family
- Building type
- Duplex
- Land size
- 30 x 120 FT
- Parking
- 2 spaces · No Garage
- Days on market
- 83 days
Features & details
- Heating
- Forced air, Natural gas
- Basement
- None, Other, See Remarks, N/A
- Appliances
- Range, Water Heater
- Exterior features
- Brick, Vinyl siding
- Lot features
- Carpet Free, In suite Laundry
Renanza Realty Inc. can represent you on this property — send an enquiry to arrange a private viewing.
Listing courtesy of COLDWELL BANKER THE REAL ESTATE CENTRE, TORONTO.
The listing data displayed here is provided in part by the Canadian Real Estate Association (CREA) through its Data Distribution Facility (DDF®) and is drawn from Boards and Associations across Canada. Information is deemed reliable but is not guaranteed accurate by CREA. The listings are held by brokerages other than Renanza Realty unless otherwise noted.
The trademarks REALTOR®, REALTORS® and the REALTOR® logo are controlled by CREA and identify real estate professionals who are members of CREA. The trademarks MLS®, Multiple Listing Service® and the associated logos identify professional services rendered by REALTOR® members of CREA to effect the purchase, sale and lease of real estate as part of a cooperative selling system.