
11 BURTCH ROAD
Brant (Brantford Twp), Ontario
MLS® X13020568
$1,400,000
- Status
- Active
- Property type
- Retail
- MLS® number
- X13020568
- Bedrooms
- —
- Bathrooms
- —
- Year built
- —
 1 / 47
Listing description
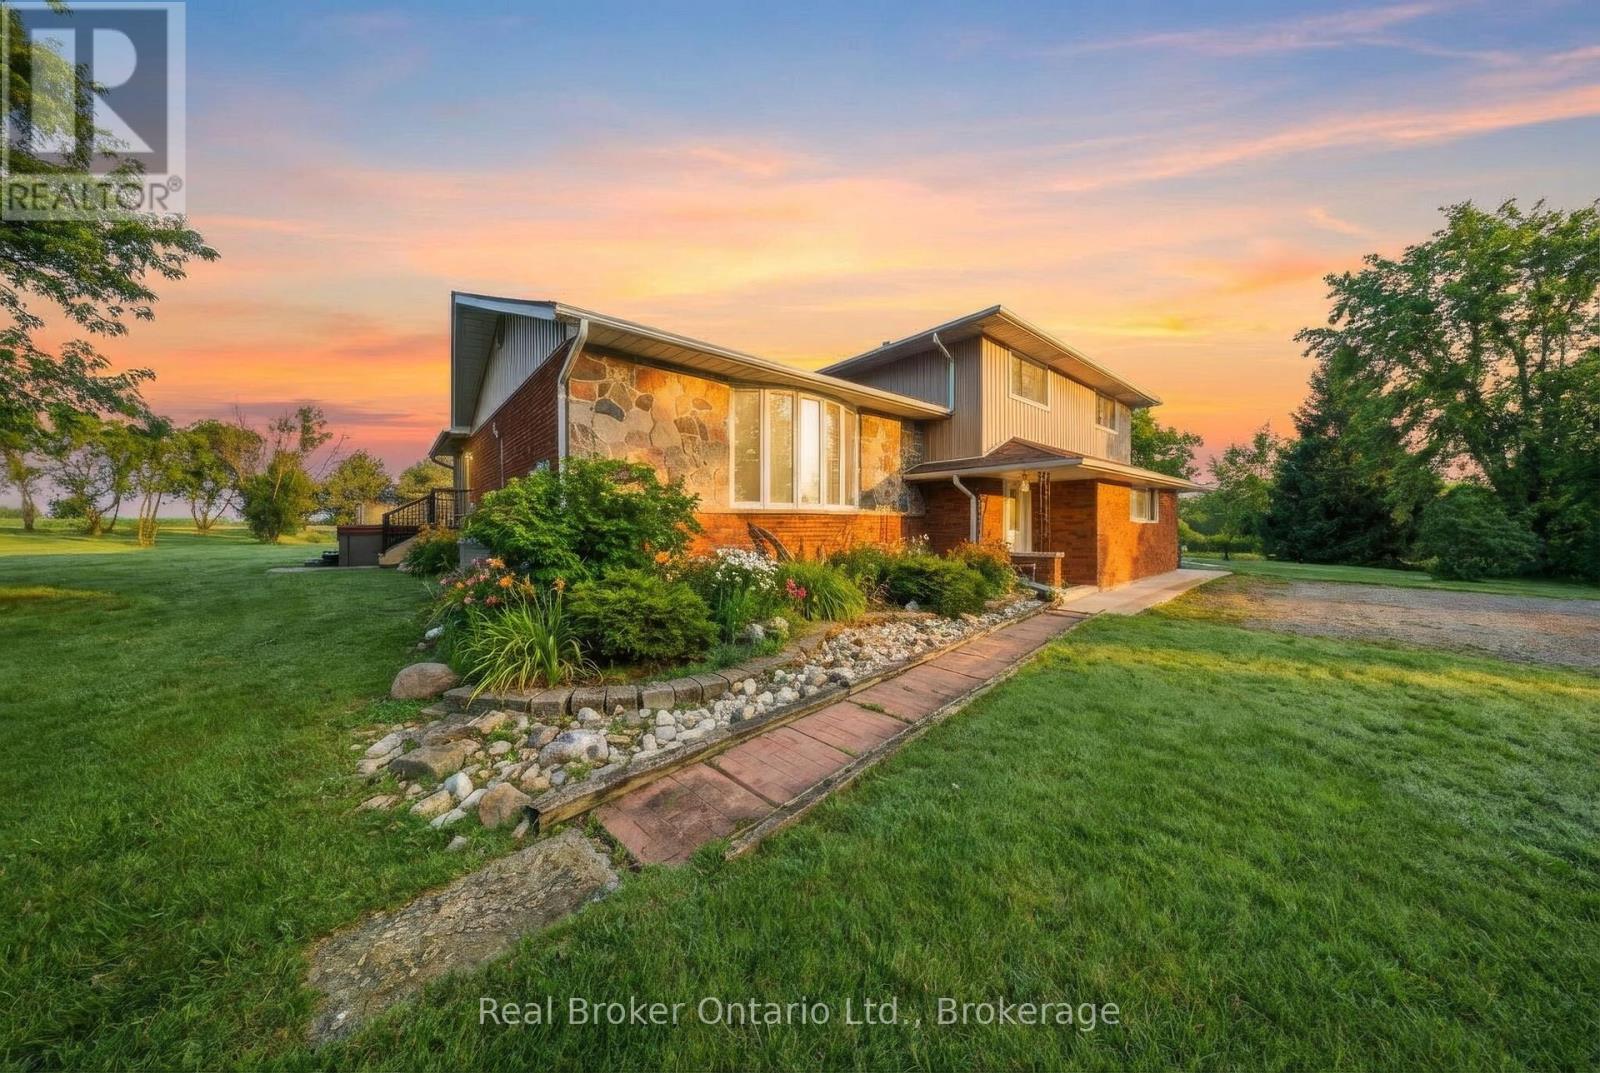
Set on over 5 acres in Brant County, this 3-bedroom (+ den), 3-bath home with double car garage and external building offers a rare combination of space, flexibility, and built-in business potential. The property includes an established canine grooming and boarding operation currently run by the owner, supported by a separate building with 16 separate rooms, dog run, and its own septic system. Whether you're looking to take over an existing business or adapt the space for your own use, the infrastructure is already in place to hit the ground running.
Inside the home, the layout is well-suited for a growing family, with defined living areas and ongoing updates including kitchen improvements, renovated bathrooms, and fresh paint and trim throughout. The lower level adds another layer of flexibility, featuring a finished bonus area, potential bedroom and kitchen space. With a separate side entrance and the option to modify the egress window, there's potential to create a self-contained in-law suite or additional living space.
Mechanically, the property is well-equipped with 200 amp service split between buildings, forced air oil heat, central air, water softener, and reverse osmosis system. Two septic systems (under 7 years old) provide added functionality and long-term practicality. Outside, a small pasture space offer room for hobby farming, animals, or simply enjoying the privacy that comes with a property of this size.
The creek running through the property, along with pond and mature trees add to the serene backdrop. For buyers looking to combine home life with income potential, this is a setup that's hard to replicate: space, infrastructure, and opportunity all in one.
Property summary
- MLS® number
- X13020568
- Property type
- Retail
- Size
- 4,655 sq ft
- Land size
- 4655 acres
- Annual property taxes
- $10,053.00
- Parking
- 10 spaces · Other
- Days on market
- 179 days
Features & details
- Heating
- Forced air
- Cooling
- Fully air conditioned
What would this home cost you?
Based on the $1,400,000 asking price at a 5.00% example rate, semi-annual compounding.
Renanza Realty Inc. can represent you on this property — send an enquiry to arrange a private viewing.
Listing courtesy of Real Broker Ontario Ltd., GUELPH.
The listing data displayed here is provided in part by the Canadian Real Estate Association (CREA) through its Data Distribution Facility (DDF®) and is drawn from Boards and Associations across Canada. Information is deemed reliable but is not guaranteed accurate by CREA. The listings are held by brokerages other than Renanza Realty unless otherwise noted.
The trademarks REALTOR®, REALTORS® and the REALTOR® logo are controlled by CREA and identify real estate professionals who are members of CREA. The trademarks MLS®, Multiple Listing Service® and the associated logos identify professional services rendered by REALTOR® members of CREA to effect the purchase, sale and lease of real estate as part of a cooperative selling system.