
11 BROCKLEY DRIVE
Hamilton (Grayside), Ontario
MLS® X13242122
$3,399,000
- Status
- Active
- Property type
- Industrial
- MLS® number
- X13242122
- Bedrooms
- —
- Bathrooms
- 7
- Year built
- —
 1 / 45
Listing description
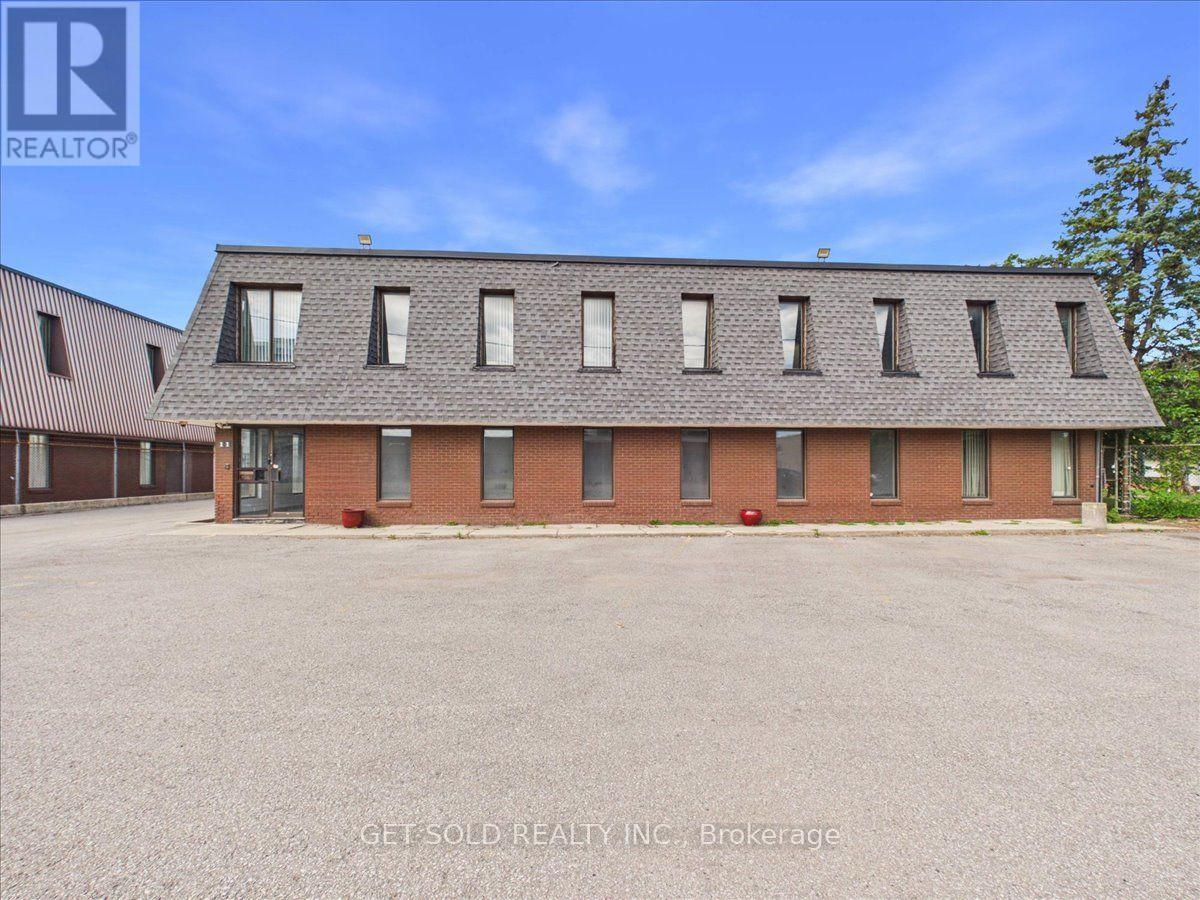
VACANT BUILDING - ZONED M3 with many uses permitted -Exceptional opportunity to acquire a rare vacant industrial/commercial building in one of Hamilton's most accessible industrial locations. Vacant buildings of this size are becoming increasingly difficult to find, making this an outstanding opportunity for owner-users, investors, manufacturers, warehousing operations, or growing businesses seeking flexibility and long-term value. This well-maintained 12,377 sq.
ft. facility offers approximately 10,300 sq. ft.
on the main level plus 2,077 sq. ft. of second-floor office space.
Separate access and dedicated HVAC systems provide flexibility for owner-users, multi-tenant occupancy, or additional rental income opportunities. The production area features an impressive 18'6" clear height, upgraded LED lighting, two oversized 10' x 15' roll-up doors (one motorized), and a versatile layout that can easily be configured as one large open industrial space. Floor drain suitable for vehicle washing, quality production flooring, and a clean operational history.
Administrative areas include multiple offices, kitchenette facilities, and 8 washrooms, including executive washroom with shower. The exterior offers 26 parking spaces, Recently Paved Entire Parking and driveway areas, extensive Security Lighting, and a fully Fenced Secure Compound with controlled gate access. Strategically located near Centennial Pkway, Red Hill Valley Pkway, and the QEW, this professionally maintained property provides excellent connectivity throughout Hamilton and the GTA.
3 Phase, 600V, 200A Electrical Service - CLICK MULTIMEDIA BELOW FOR floor plans, interactive video and further information.
Property summary
- MLS® number
- X13242122
- Property type
- Industrial
- Square footage
- 12,337 sq ft
- Land size
- 12337 acres
- Annual property taxes
- $28,697.40
- Parking
- 26 spaces
- Days on market
- 110 days
Features & details
- Heating
- Radiant heat, Forced air, Natural gas
- Cooling
- Fully air conditioned
- Appliances
- Water Heater
What would this home cost you?
Based on the $3,399,000 asking price at a 5.00% example rate, semi-annual compounding.
Renanza Realty Inc. can represent you on this property — send an enquiry to arrange a private viewing.
Listing courtesy of GET SOLD REALTY INC., TORONTO.
The listing data displayed here is provided in part by the Canadian Real Estate Association (CREA) through its Data Distribution Facility (DDF®) and is drawn from Boards and Associations across Canada. Information is deemed reliable but is not guaranteed accurate by CREA. The listings are held by brokerages other than Renanza Realty unless otherwise noted.
The trademarks REALTOR®, REALTORS® and the REALTOR® logo are controlled by CREA and identify real estate professionals who are members of CREA. The trademarks MLS®, Multiple Listing Service® and the associated logos identify professional services rendered by REALTOR® members of CREA to effect the purchase, sale and lease of real estate as part of a cooperative selling system.