
1095 Lucknow Street, 1097-1101 Lucknow Street
Halifax, Nova Scotia
MLS® 202627774
$9,575,000
- Status
- Active
- Property type
- Multi-family
- MLS® number
- 202627774
- Bedrooms
- —
- Bathrooms
- —
- Year built
- 1990
 1 / 32
Listing description
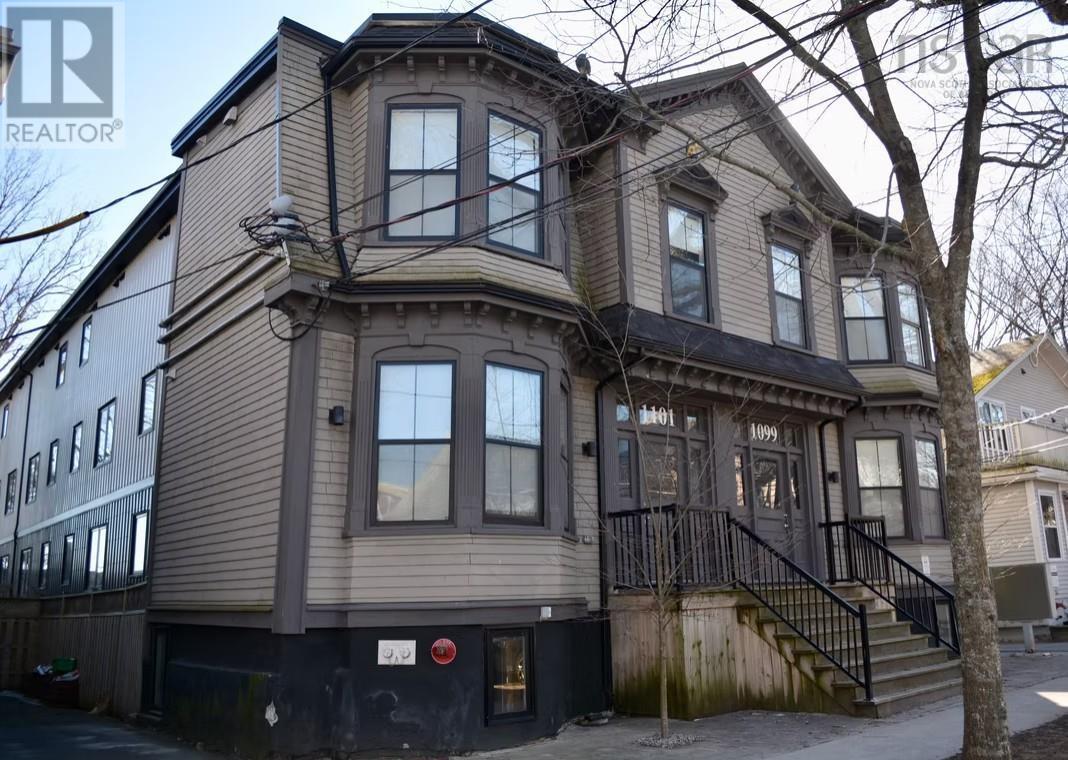
Two side-by-side multi-unit buildings, 26 units in total, offered together on Lucknow Street. The 14-unit building (1097-1101 Lucknow St) was originally a single-family home. The current owner redeveloped the site and extended it to match the look of the 12-unit building next door, so the two read as one cohesive property.
Units feature modern, high-end finishes, heat pumps, and 5 appliances, including an in-suite washer and dryer. Tenants pay all utilities except for water. The 12-unit building (1095 Lucknow St) is attractively renovated with modern kitchens and bathrooms.
The kitchen has 2 appliances. All units have access to a coin operated washer and dryer in the basement. Tenants pay power only, with the landlord covering the natural gas heat and hot water.
Across both buildings, all units except two in the 14-unit building are two-level layouts, in a mix of one and two bedrooms. Every unit has its own private exterior entrance, and parking is located between the two buildings.
Property summary
- MLS® number
- 202627774
- Property type
- Multi-family
- Building type
- Apartment
- Title
- Freehold
- Land size
- 0.3685 acres
- Built in
- 1990
- Parking
- Paved Yard, Parking Space(s), Shared
- Days on market
- 0 days
Features & details
- Heating
- Heat Pump, Baseboard heaters, Electric, Natural gas, Ductless
- Cooling
- Air Conditioned
- Flooring
- Tile, Hardwood, Vinyl
- Appliances
- Washer, Dishwasher, Stove, Range, Oven, Dryer
- Exterior features
- Vinyl, Wood siding
- Lot features
- Balcony
What would this home cost you?
Based on the $9,575,000 asking price at a 5.00% example rate, semi-annual compounding.
Renanza Realty Inc. can represent you on this property — send an enquiry to arrange a private viewing.
Listing courtesy of Keller Williams Select Realty (Branch), Bedford.
The listing data displayed here is provided in part by the Canadian Real Estate Association (CREA) through its Data Distribution Facility (DDF®) and is drawn from Boards and Associations across Canada. Information is deemed reliable but is not guaranteed accurate by CREA. The listings are held by brokerages other than Renanza Realty unless otherwise noted.
The trademarks REALTOR®, REALTORS® and the REALTOR® logo are controlled by CREA and identify real estate professionals who are members of CREA. The trademarks MLS®, Multiple Listing Service® and the associated logos identify professional services rendered by REALTOR® members of CREA to effect the purchase, sale and lease of real estate as part of a cooperative selling system.