
1061 Oil Springs LINE
St Clair, Ontario
MLS® 26019045
$1,199,000
- Status
- Active
- Property type
- Agriculture
- MLS® number
- 26019045
- Bedrooms
- 4
- Bathrooms
- 3
- Year built
- 1900
 1 / 51
Listing description
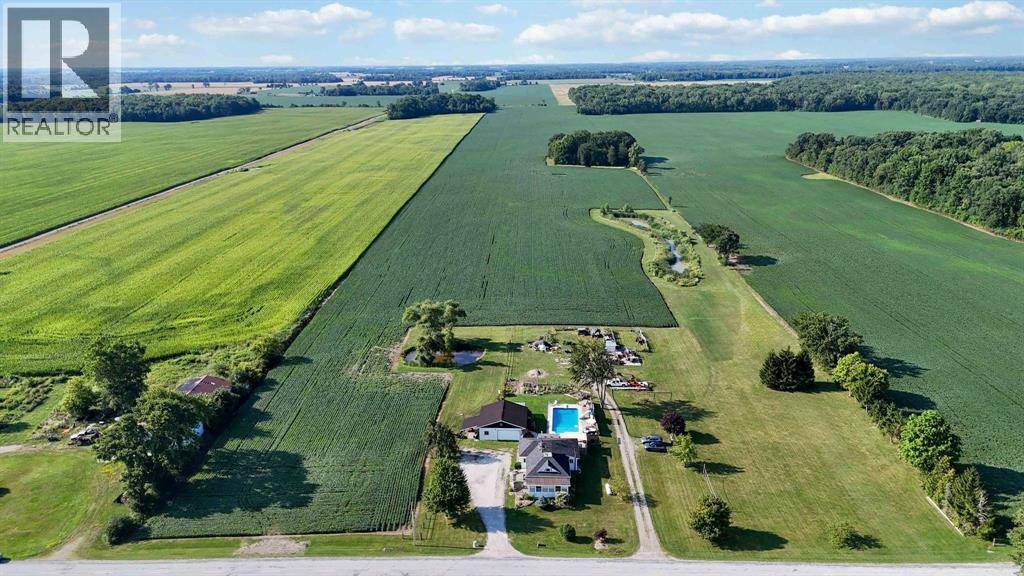
Welcome to this exceptional 48. 93-acre farmstead in Courtright, St. Clair Township.
45 acres workable, systematically tiled every 25 ft, and elevated above surrounding land for superior drainage, early field access, and outstanding crop yields season after season. The land speaks for itself- no standing water, no lost planting days, and yields that consistently outperform neighbouring properties. With ample open space remaining, there is excellent room to erect a new barn and establish a fully functioning hobby farm for livestock, horses, or equipment storage.
Chicken coop and productive vegetable gardens already in place and ready to go. The 3-bed, 3-bath farmhouse is solid and functional. A wood stove heats the entire home keeping utility costs remarkably low, with forced-air backup for convenience.
The basement workout room converts easily to a 4th bedroom making this home ideal for a larger family. The converted detached garage is a fully self-contained 1-bed secondary suite on its own septic system, perfect for a farmhand, extended family, or rental income. Includes a full bath, kitchen, living and dining space, rough-in laundry, and an attached greenhouse for year-round growing.
Two ponds, one equipped with fish and the other perfect for winter skating; a forested area with fruit, nut, and maple trees, walking trails and ideal for a camping staycation; an in-ground pool and a large side yard for volleyball or safely sighting in rifles for hunting. This property is one-of-a-kind. Opportunities like this in St.
Clair Township don't last. Book your private showing today.
Property summary
- MLS® number
- 26019045
- Property type
- Agriculture
- Building type
- House
- Title
- Freehold
- Land size
- 495.51 x 4384.46 / 48.93 AC
- Built in
- 1900
- Parking
- Detached Garage, Other, Heated Garage
- Days on market
- 46 days
Features & details
- Heating
- Forced air, Propane, Wood, Furnace
- Cooling
- Central air conditioning
- Flooring
- Hardwood, Laminate, Carpeted, Cushion/Lino/Vinyl
- Exterior features
- Aluminum/Vinyl
- Lot features
- Double width or more driveway, Front Driveway, Side Driveway
- Architectural style
- Bungalow
What would this home cost you?
Based on the $1,199,000 asking price at a 5.00% example rate, semi-annual compounding.
Renanza Realty Inc. can represent you on this property — send an enquiry to arrange a private viewing.
Listing courtesy of Coldwell Banker Southwest Realty, Sarnia.
The listing data displayed here is provided in part by the Canadian Real Estate Association (CREA) through its Data Distribution Facility (DDF®) and is drawn from Boards and Associations across Canada. Information is deemed reliable but is not guaranteed accurate by CREA. The listings are held by brokerages other than Renanza Realty unless otherwise noted.
The trademarks REALTOR®, REALTORS® and the REALTOR® logo are controlled by CREA and identify real estate professionals who are members of CREA. The trademarks MLS®, Multiple Listing Service® and the associated logos identify professional services rendered by REALTOR® members of CREA to effect the purchase, sale and lease of real estate as part of a cooperative selling system.