
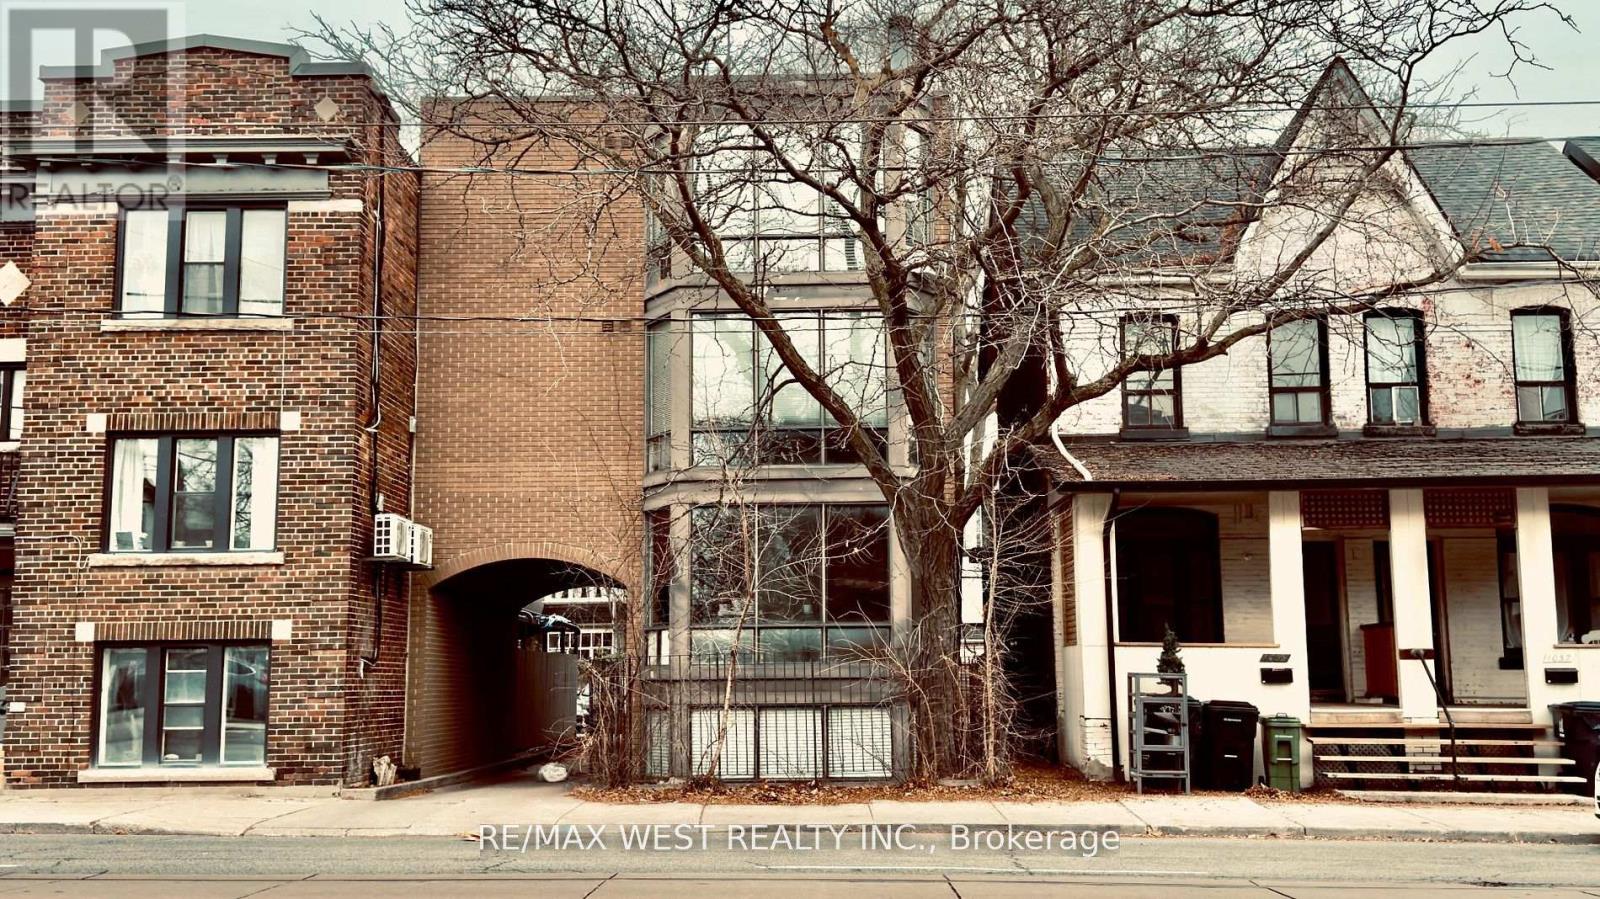
1061 BATHURST STREET
Toronto (Annex), Ontario
MLS® C13215336
$2,049,888
- Status
- Active
- Property type
- Multi-family
- MLS® number
- C13215336
- Bedrooms
- 4
- Bathrooms
- 4
- Year built
- —
 1 / 24
Listing description
An Incredible Investment Opportunity In The Heart Of Toronto! Built In 1986, This 4-Unit Detached Property Is Ideally Located Near Everything Tenants Love Restaurants, Top Schools Such As Palmerston P. S.
, Hillcrest P. S. , The University Of Toronto, And George Brown College, As Well As Beautiful Parks Like Vermont Square And Christie Pits.
Convenient Access To Public Transit, Including The Bloor And Dupont Subway Lines, Makes This Location Unbeatable. Tenants Pay Their Own Hydro, And The Property Includes 3 Parking Spaces For Personal Use Or Visitors. Each Of The 4 Modernized Units Features Private Entrances With Both Interior And Exterior Access Including A Covered Side Entry For Added Convenience And Protection.
This Property Generates Steady Income In A Highly Sought-After Rental Market, With Plenty Of Potential For Future Growth. A Rare Find In Todays Market, It's Ideal For Savvy Investors Or Families Seeking Flexibility And Value In A Fantastic Neighbourhood. Don't Miss Your Chance To Own A Versatile, Income-Generating Property In One Of Toronto's Most Desirable Areas!
Roof (Summer 2025)
Property summary
- MLS® number
- C13215336
- Property type
- Multi-family
- Building type
- Other
- Land size
- 26.4 x 100 FT
- Annual property taxes
- $8,980.00
- Parking
- 3 spaces · Carport, No Garage
- Days on market
- 91 days
Features & details
- Heating
- Baseboard heaters, Electric
- Cooling
- Window air conditioner
- Basement
- Apartment in basement, Separate entrance, N/A, N/A
- Flooring
- Laminate, Ceramic
- Appliances
- All, Intercom, Window Coverings, Water Heater
- Exterior features
- Steel, Brick
- Lot features
- Dry, Level, Paved yard, Carpet Free, In-Law Suite
- View
- City view
What would this home cost you?
Based on the $2,049,888 asking price at a 5.00% example rate, semi-annual compounding.
Renanza Realty Inc. can represent you on this property — send an enquiry to arrange a private viewing.
Listing courtesy of RE/MAX WEST REALTY INC., TORONTO.
The listing data displayed here is provided in part by the Canadian Real Estate Association (CREA) through its Data Distribution Facility (DDF®) and is drawn from Boards and Associations across Canada. Information is deemed reliable but is not guaranteed accurate by CREA. The listings are held by brokerages other than Renanza Realty unless otherwise noted.
The trademarks REALTOR®, REALTORS® and the REALTOR® logo are controlled by CREA and identify real estate professionals who are members of CREA. The trademarks MLS®, Multiple Listing Service® and the associated logos identify professional services rendered by REALTOR® members of CREA to effect the purchase, sale and lease of real estate as part of a cooperative selling system.