
106 - 2200 SHEROBEE ROAD
Mississauga (Cooksville), Ontario
MLS® W13871818
$1,999/mo
- Status
- Active
- Property type
- Multi-family
- MLS® number
- W13871818
- Bedrooms
- 1
- Bathrooms
- 1
- Year built
- —
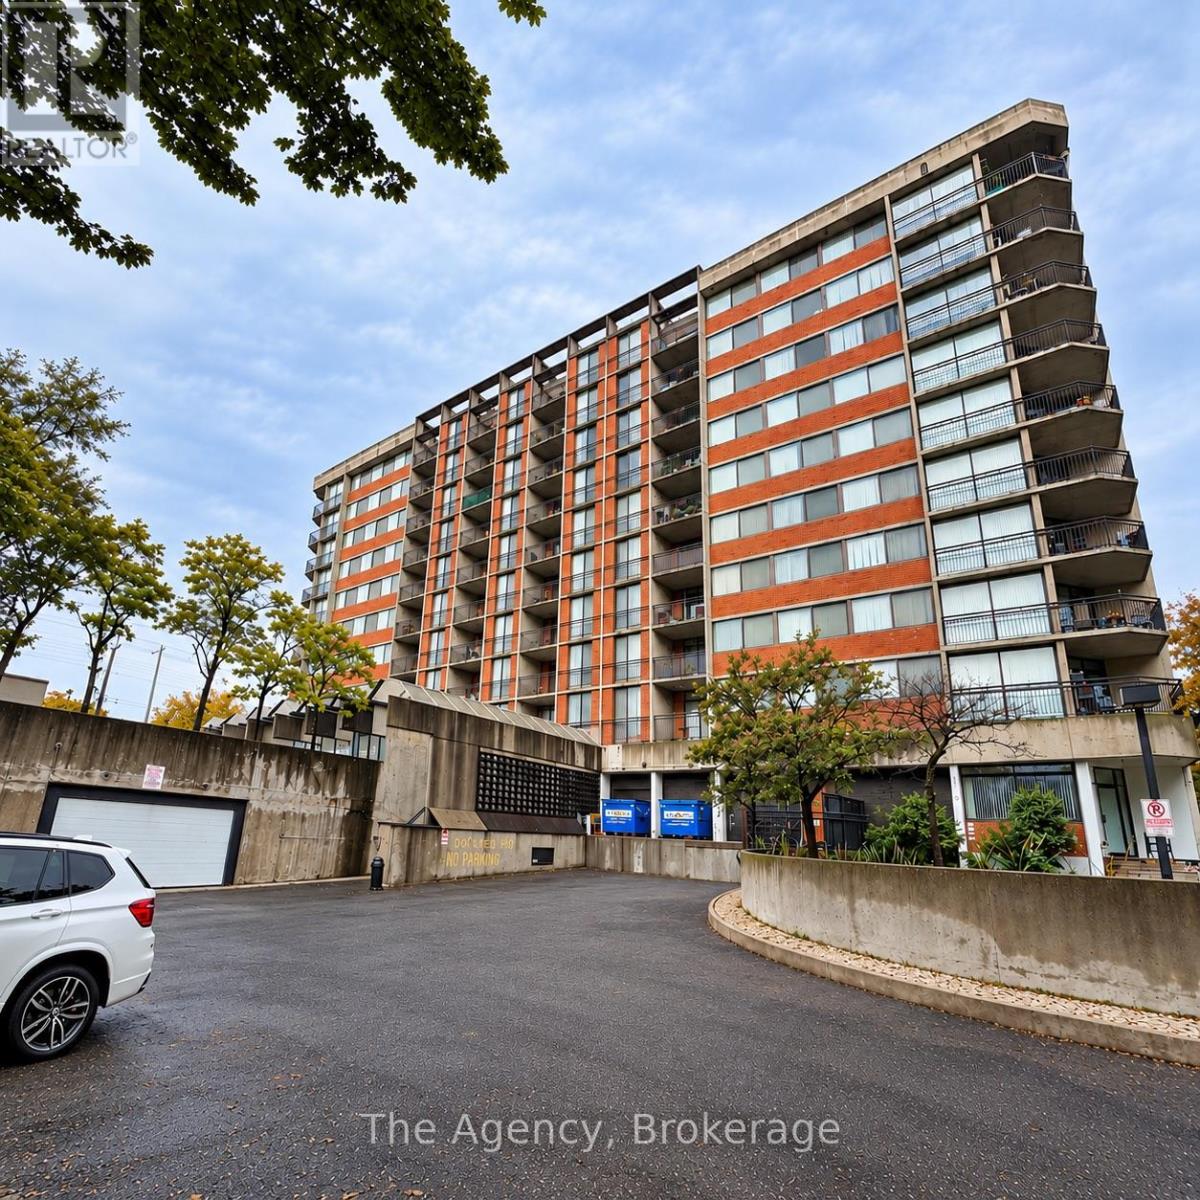 1 / 13
Listing description
Welcome to Unit 106 at 2200 Sherobee Road, a bright and inviting bachelor suite offering approximately 475 sq. ft. of thoughtfully designed living space.
This unique ground-level unit features its own private entrance and an abundance of windows throughout, creating an exceptional amount of natural sunlight with desirable north and east-facing exposures. The functional layout offers a spacious foyer with excellent closet space, a comfortable living area, dedicated sleeping area, and a modern 3-piece bathroom. The well-equipped kitchen features plenty of cabinetry and comes complete with a fridge, stove, dishwasher and over-the-range microwave.
Large windows surrounding the suite make the entire space feel open, bright and welcoming. One of the standout features of Unit 106 is the private entrance leading directly outside, providing added convenience and a more residential feel than a typical apartment. With its bright corner-style exposure, excellent natural light, modern finishes and efficient layout, this bachelor unit offers a fantastic combination of comfort and convenience.
Ideally located in Mississauga, 2200 Sherobee Road provides convenient access to shopping, restaurants, public transit, parks, schools, major roadways and everyday amenities, making this an excellent place to call home.
Property summary
- MLS® number
- W13871818
- Property type
- Multi-family
- Building type
- Other
- Parking
- 100 spaces · Garage, Other
- Days on market
- 3 days
Features & details
- Heating
- Forced air, Natural gas
- Cooling
- Central air conditioning
- Basement
- None
- Appliances
- Refrigerator, Intercom, Dishwasher, Stove, Range, Microwave
- Exterior features
- Concrete, Brick
- Lot features
- Lighting, Carpet Free, Laundry- Coin operated
Renanza Realty Inc. can represent you on this property — send an enquiry to arrange a private viewing.
Listing courtesy of The Agency, St. Catharines.
The listing data displayed here is provided in part by the Canadian Real Estate Association (CREA) through its Data Distribution Facility (DDF®) and is drawn from Boards and Associations across Canada. Information is deemed reliable but is not guaranteed accurate by CREA. The listings are held by brokerages other than Renanza Realty unless otherwise noted.
The trademarks REALTOR®, REALTORS® and the REALTOR® logo are controlled by CREA and identify real estate professionals who are members of CREA. The trademarks MLS®, Multiple Listing Service® and the associated logos identify professional services rendered by REALTOR® members of CREA to effect the purchase, sale and lease of real estate as part of a cooperative selling system.