
105 JOLLIET AVENUE
Ottawa, Ontario
MLS® X13665026
$515,000
- Status
- Active
- Property type
- Multi-family
- MLS® number
- X13665026
- Bedrooms
- 4
- Bathrooms
- 3
- Year built
- —
 1 / 30
Listing description
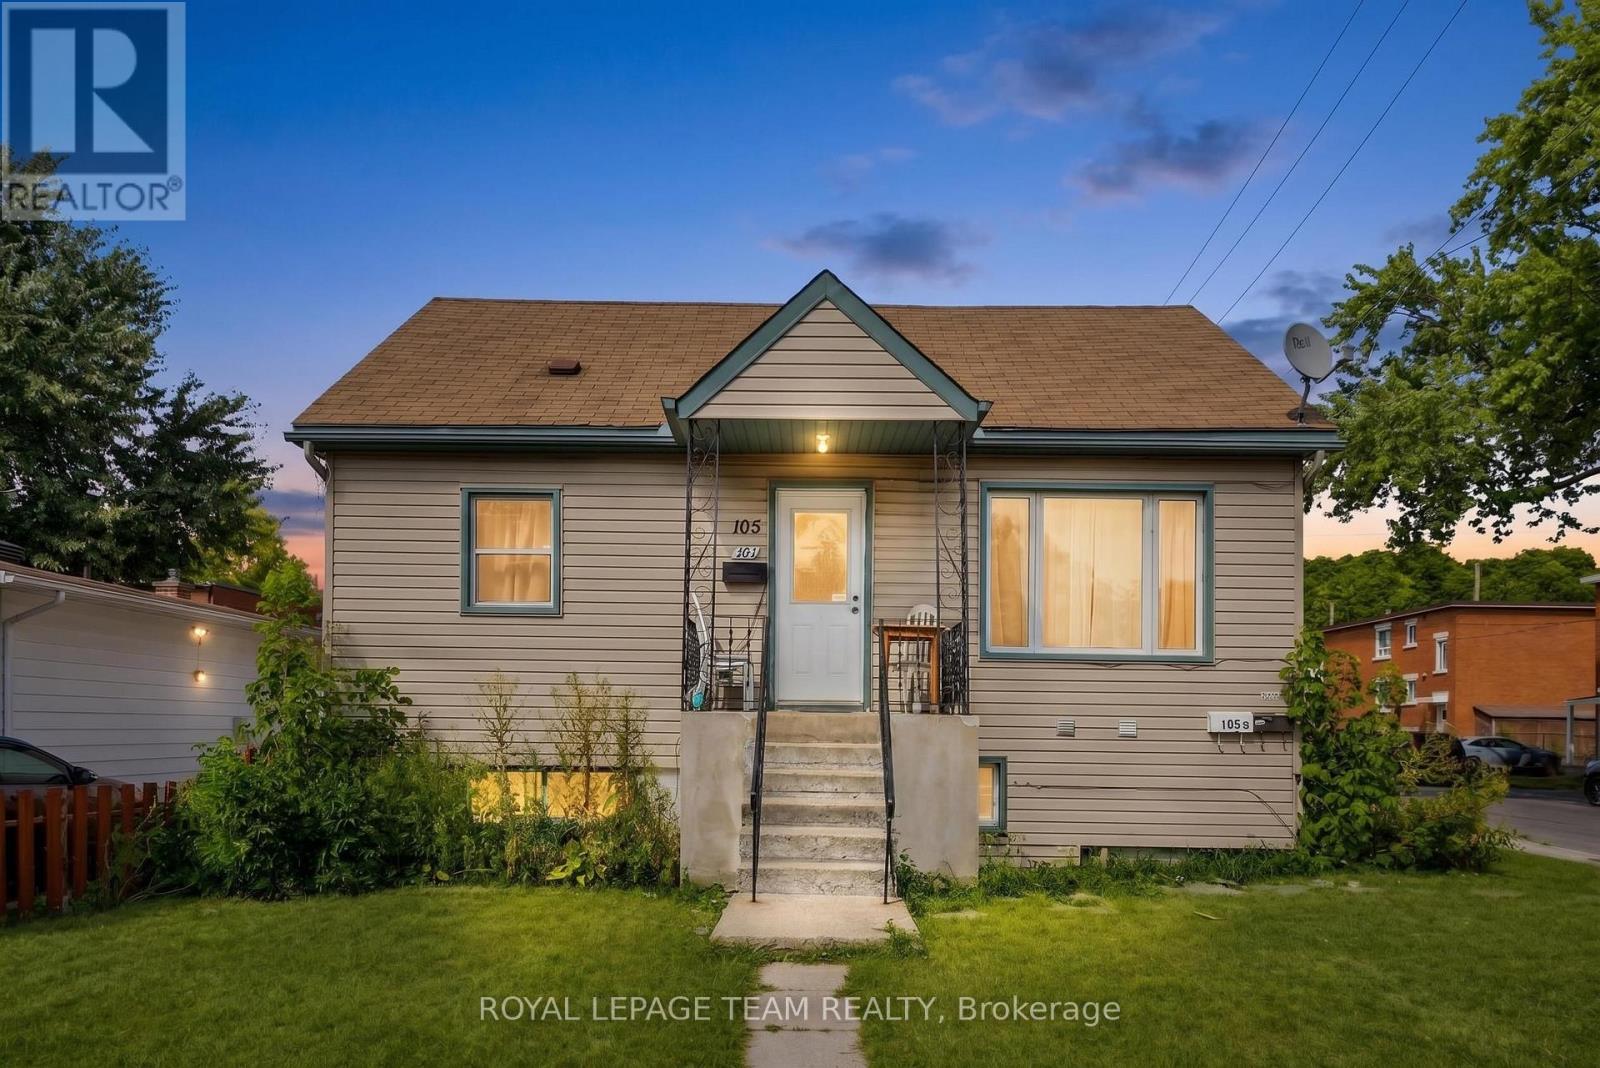
Welcome to 105 Jolliet Avenue, a renovated income property ideally located just steps from the shops, cafés, and restaurants of Beechwood Village. This legal duplex also includes a third non permitted unit, offering investors or owner occupiers a strong combination of existing rental income, flexibility, and long term upside in one of Ottawa's most desirable urban neighbourhoods. The property features three updated living spaces with bright interiors, functional layouts, modern kitchens, and stylish finishes.
The main unit is currently vacant and ready for an owner occupier, while the upper and lower units provide immediate rental income. On site parking and a desirable corner lot further add to the property's appeal. The upper unit is currently rented for $1,900 per month all inclusive, with a lease in place until September 2026.
The lower unit is rented for $1,300 per month plus hydro. The main unit is rented for $2,000 per month all inclusive, beginning September 1st, 2026, giving the property a gross rental income of approximately $62,400 annually if fully leased. Monthly operating costs include approximately $200 for hydro, $200 for water, $150 for gas, $143.
53 for the Reliance rental furnace, air conditioner, and hot water tank, and approximately $250 for insurance. Whether you are looking to live in one unit while offsetting your mortgage with rental income or add a renovated multi unit property to your portfolio, 105 Jolliet Avenue offers immediate income today with strong long term potential in a neighbourhood surrounded by continued infill and redevelopment.
Property summary
- MLS® number
- X13665026
- Property type
- Multi-family
- Building type
- Duplex
- Land size
- 40 x 78 FT
- Annual property taxes
- $4,572.00
- Parking
- 8 spaces · No Garage
- Days on market
- 37 days
Features & details
- Heating
- Forced air, Natural gas
- Cooling
- Central air conditioning
- Basement
- Finished, Full
- Appliances
- Refrigerator, Water meter, Dishwasher, Stove, Dryer, Microwave, Two Washers, Water Heater
- Exterior features
- Vinyl siding
- Lot features
- Flat site, In-Law Suite
What would this home cost you?
Based on the $515,000 asking price at a 5.00% example rate, semi-annual compounding.
Renanza Realty Inc. can represent you on this property — send an enquiry to arrange a private viewing.
Listing courtesy of ROYAL LEPAGE TEAM REALTY, OTTAWA.
The listing data displayed here is provided in part by the Canadian Real Estate Association (CREA) through its Data Distribution Facility (DDF®) and is drawn from Boards and Associations across Canada. Information is deemed reliable but is not guaranteed accurate by CREA. The listings are held by brokerages other than Renanza Realty unless otherwise noted.
The trademarks REALTOR®, REALTORS® and the REALTOR® logo are controlled by CREA and identify real estate professionals who are members of CREA. The trademarks MLS®, Multiple Listing Service® and the associated logos identify professional services rendered by REALTOR® members of CREA to effect the purchase, sale and lease of real estate as part of a cooperative selling system.