
105 - 485 KINGSTON ROAD
Toronto (The Beaches), Ontario
MLS® E13612524
$1,850/mo
- Status
- Active
- Property type
- Multi-family
- MLS® number
- E13612524
- Bedrooms
- 1
- Bathrooms
- 1
- Year built
- —
 1 / 11
Listing description
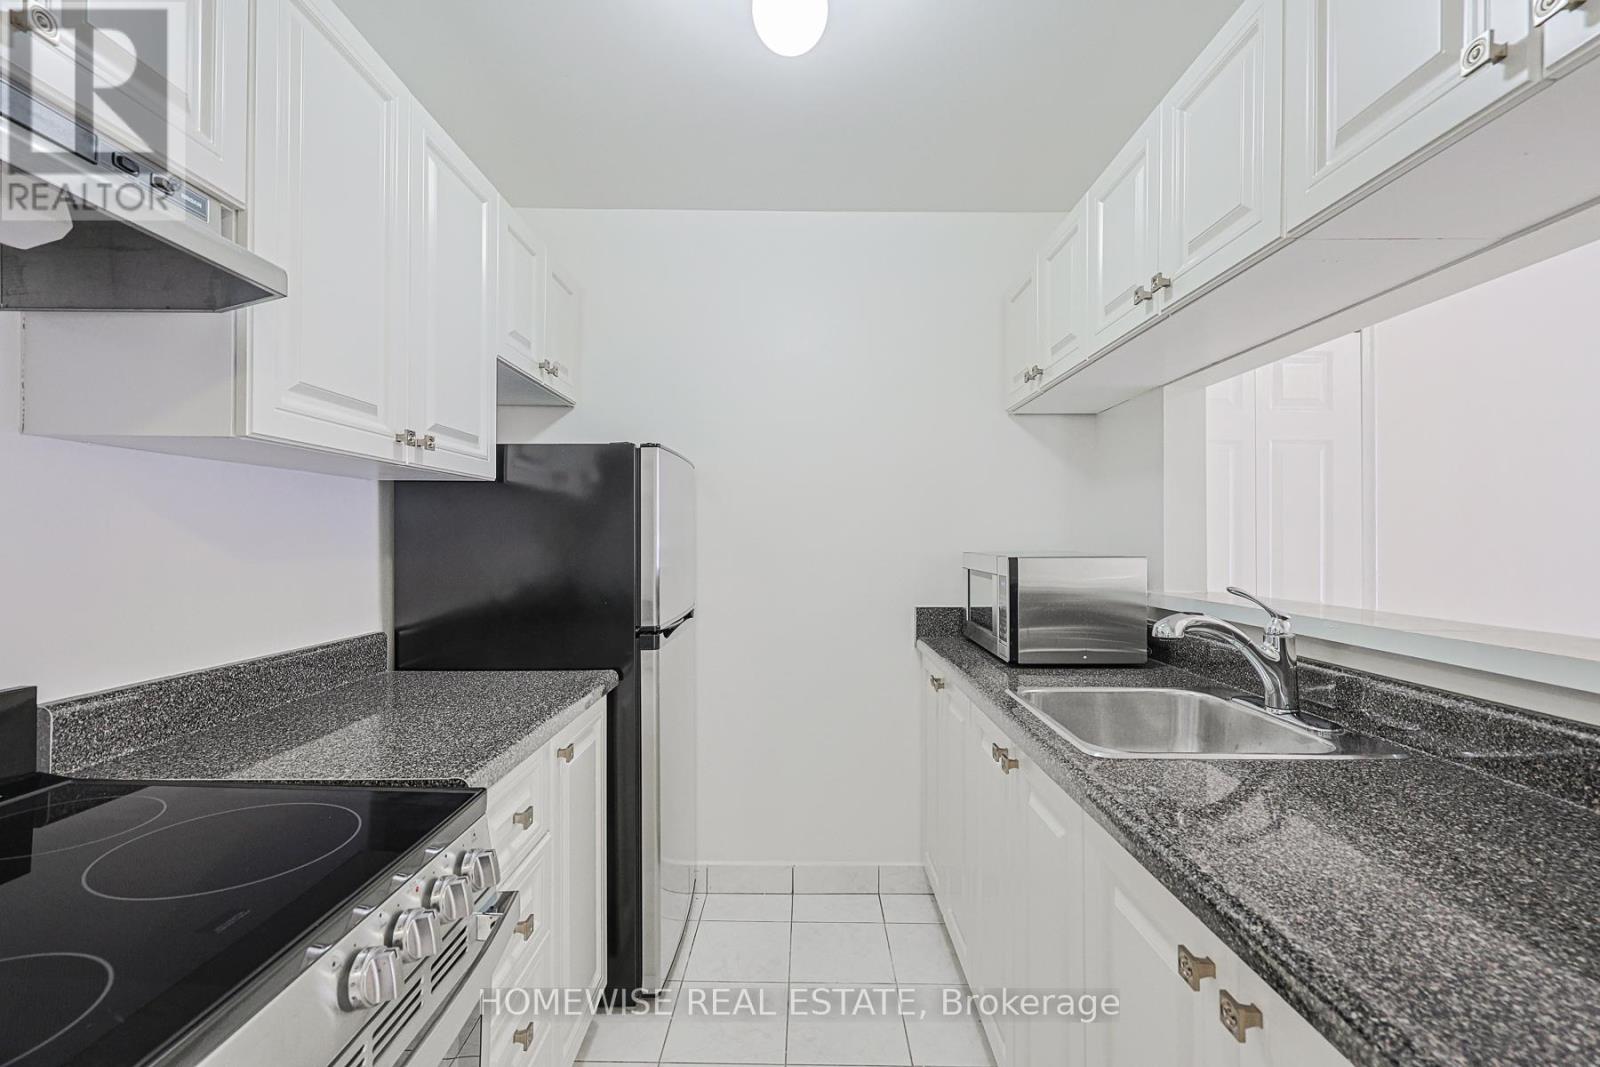
Convenient And Sun-Filled One-Bedroom Suite Available In The Highly Desirable Upper Beaches Neighborhood! This Practical Layout At 485 Kingston Road Offers A Functional Ground-Floor Design. The Suite Features A Full-Sized Kitchen Equipped With Stainless Steel Appliances And Ample Cabinetry Storage, Complemented By A Full Four-Piece Bathroom And Large Windows That Fill The Space With Natural Light.
Enjoy The Ease Of Boutique Building Living With Immediate Access To TTC Transit, Local Cafes, Grocers, And The Scenic Trails Of Glen Stewart Ravine Just Moments Away. This Suite Represents A Great Opportunity For A Comfortable, Low-Maintenance Lifestyle In A Vibrant Community Perfectly Positioned Between The Beach And The Downtown Core. 2 Month Free Rental Incentive For 13 Month Leases.
Property summary
- MLS® number
- E13612524
- Property type
- Multi-family
- Building type
- Other
- Parking
- No Garage
- Days on market
- 54 days
Features & details
- Heating
- Radiant heat, Other
- Cooling
- Wall unit
- Basement
- None
- Exterior features
- Brick
- Lot features
- Carpet Free, Laundry- Coin operated
Renanza Realty Inc. can represent you on this property — send an enquiry to arrange a private viewing.
Listing courtesy of HOMEWISE REAL ESTATE, TORONTO.
The listing data displayed here is provided in part by the Canadian Real Estate Association (CREA) through its Data Distribution Facility (DDF®) and is drawn from Boards and Associations across Canada. Information is deemed reliable but is not guaranteed accurate by CREA. The listings are held by brokerages other than Renanza Realty unless otherwise noted.
The trademarks REALTOR®, REALTORS® and the REALTOR® logo are controlled by CREA and identify real estate professionals who are members of CREA. The trademarks MLS®, Multiple Listing Service® and the associated logos identify professional services rendered by REALTOR® members of CREA to effect the purchase, sale and lease of real estate as part of a cooperative selling system.