
1035 METRO ROAD N
Georgina (Historic Lakeshore Communities), Ontario
MLS® N12844274
$1,699,000
- Status
- Active
- Property type
- Retail
- MLS® number
- N12844274
- Bedrooms
- —
- Bathrooms
- —
- Year built
- —
 1 / 26
Listing description
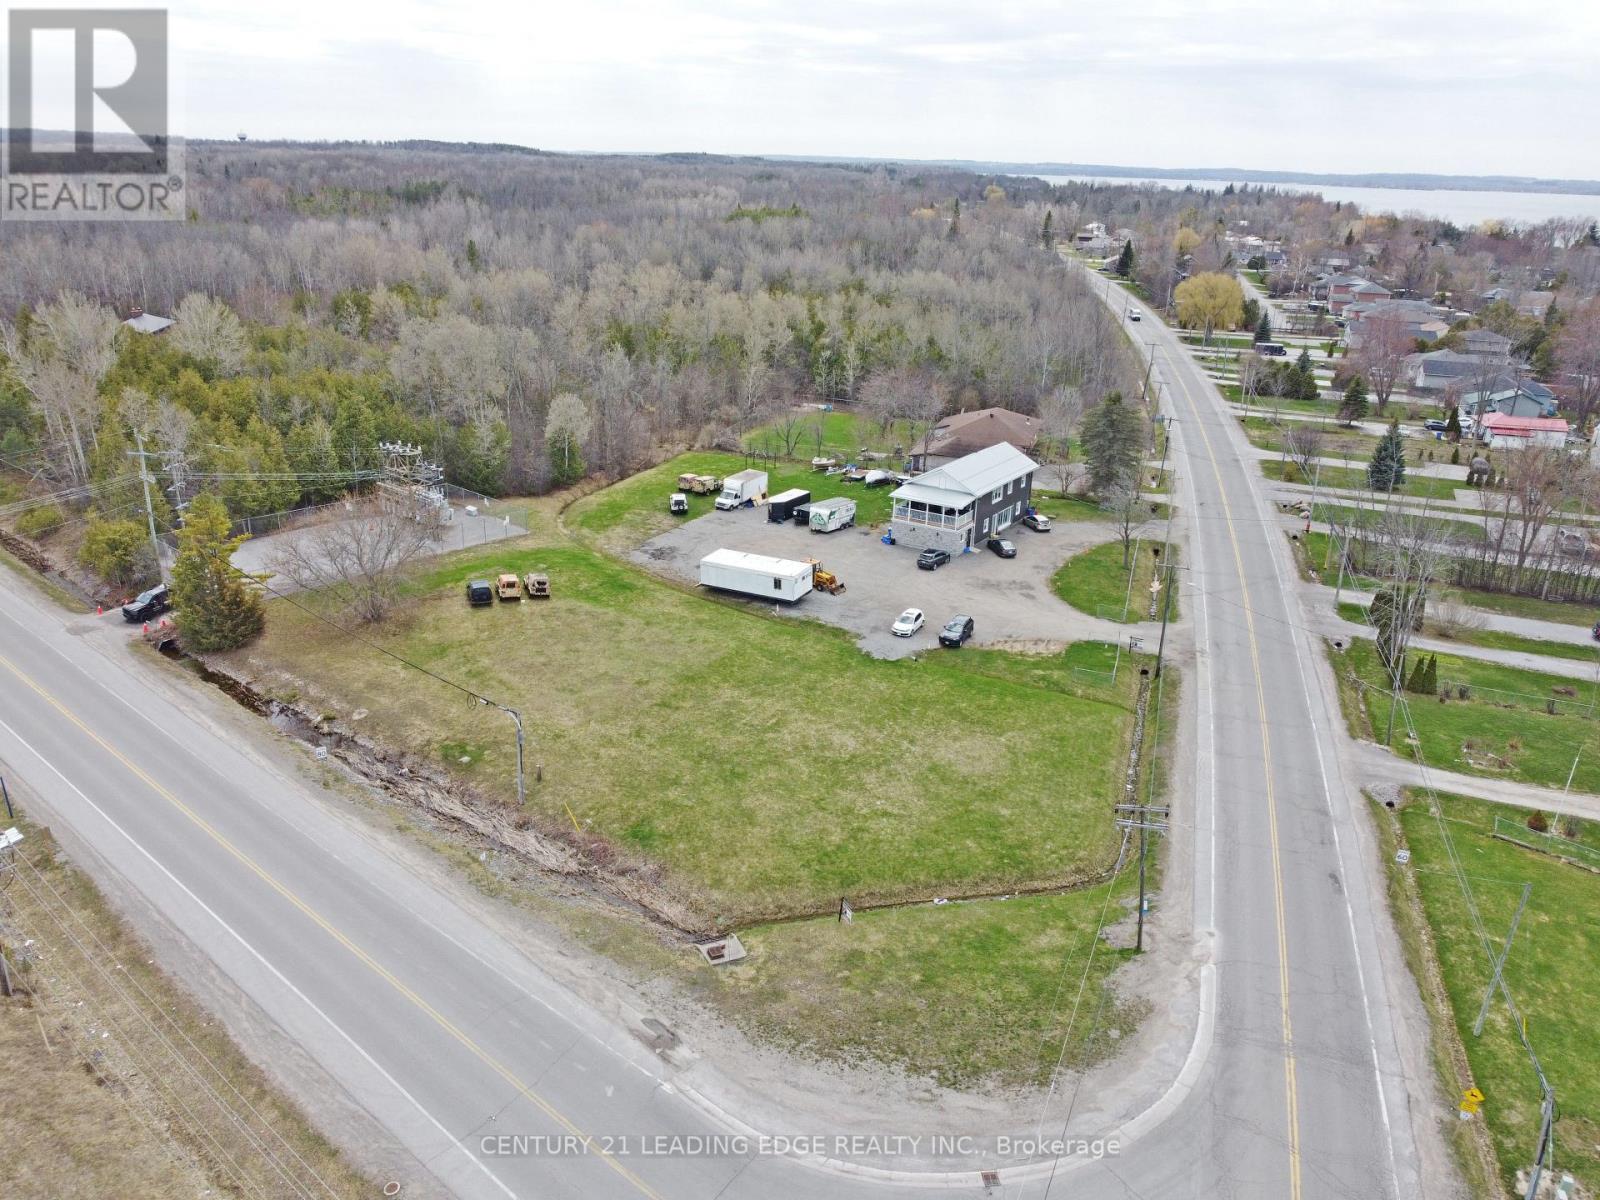
Prime high-visibility commercial corner in Georgina with potential for future development! 1035 Metro Road North offers a rare C2-zoned, 2-storey building on approximately 1. 4 acres at Woodbine Avenue & Metro Road North, directly across from the LCBO/convenience store.
With 2,740 sq. ft. , 28 parking spaces, ample outdoor storage, and approval for a refreshment vehicle, this property delivers exceptional exposure and flexibility.
The main floor features two retail/commercial units, a 2-piece washroom, and a Health Unit-approved commercial kitchen currently operating as a bakery. A 16' x 7' drive-in garage door supports efficient deliveries and service operations, complemented by aluminum storefront windows/doors and a fire-rated suspended ceiling. Upstairs, a legal 3-bedroom, 2-bathroom apartment with ensuite laundry and a 24' x 10' covered porch is ideal for owner-occupancy, staff housing, or rental income, with potential to convert to office space.
Extensively renovated, the building includes a metal roof, 22-gauge siding, updated insulation, drywall, lighting, flooring, plumbing, electrical, and radiant heating. The commercial space offers 200-amp, 240V single-phase hydro, a Weissman propane boiler with on-demand hot water, and a fully equipped kitchen (double sink, hand-wash station, stove, hood fan, 20-amp/40-amp outlets). Municipal services, fibre internet, and cable are available.
Permitted signage for up to three 4' x 8' signs enhances visibility. C2 zoning allows a wide range of uses including restaurant, retail, office, clinic, veterinary, catering, garden centre, motor vehicle sales, service shop and more. Ideally located near Lake Simcoe, beaches, parks, Sibbald Point Provincial Park and The ROC, the property benefits from strong local and seasonal traffic, with easy access to Highway 404, Highways 48 and 12.
Property summary
- MLS® number
- N12844274
- Property type
- Retail
- Building type
- Residential Commercial Mix
- Size
- 2,740 sq ft
- Land size
- 253.44 x 187.16 FT ; 253 x 82 x 188 x 102 x 50 x 138 x 187
- Annual property taxes
- $7,897.73
- Parking
- 28 spaces
- Days on market
- 226 days
Features & details
- Heating
- Radiant heat
- Cooling
- None
- Lot features
- Irregular lot size
What would this home cost you?
Based on the $1,699,000 asking price at a 5.00% example rate, semi-annual compounding.
Renanza Realty Inc. can represent you on this property — send an enquiry to arrange a private viewing.
Listing courtesy of CENTURY 21 LEADING EDGE REALTY INC., TORONTO.
The listing data displayed here is provided in part by the Canadian Real Estate Association (CREA) through its Data Distribution Facility (DDF®) and is drawn from Boards and Associations across Canada. Information is deemed reliable but is not guaranteed accurate by CREA. The listings are held by brokerages other than Renanza Realty unless otherwise noted.
The trademarks REALTOR®, REALTORS® and the REALTOR® logo are controlled by CREA and identify real estate professionals who are members of CREA. The trademarks MLS®, Multiple Listing Service® and the associated logos identify professional services rendered by REALTOR® members of CREA to effect the purchase, sale and lease of real estate as part of a cooperative selling system.