
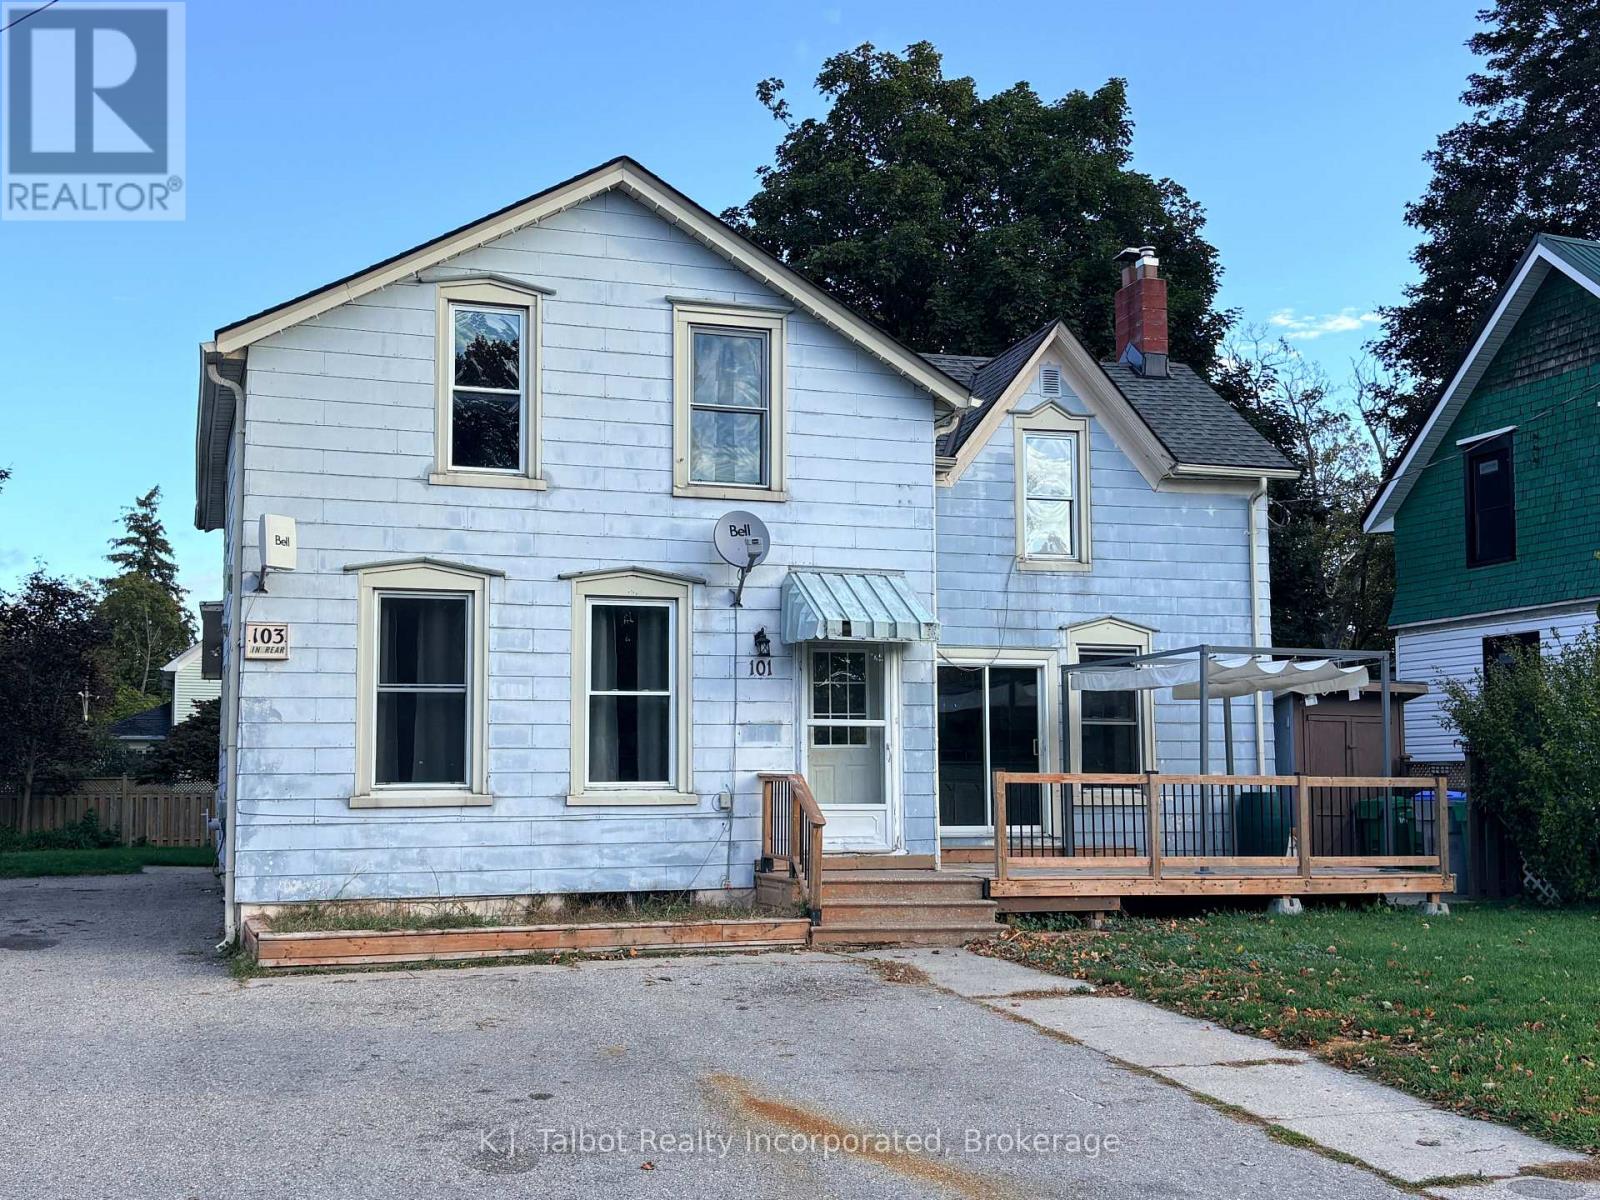
101-103 BRUCE STREET E
Goderich (Goderich (Town)), Ontario
MLS® X13871586
$419,900
- Status
- Active
- Property type
- Multi-family
- MLS® number
- X13871586
- Bedrooms
- 6
- Bathrooms
- 2
- Year built
- —
 1 / 40
Listing description
Ideal Income Property or Multi-Generational Living! Discover the perfect blend of affordable living and savvy investing with this versatile, duplex opportunity offering endless possibilities. Live comfortably in, and rent out out one unit to supplement your income!
or Purchase as an investment property! Front unit offers large kitchen w/ patio door leading to front deck. Large island area & s/s appliances.
Spacious living room plus 4 upper level bedrooms & 4pc bath. Rear unit offers 2 bedrooms, 4pc bath, galley style kitchen w/ dining area, & bright and spacious living room w/ access to rear covered deck and backyard. Enjoy quiet living on a tree lined street and closed to downtown Square.
Walking distance to shopping, hospital, medical centre and across the road from Judith Gooderham Park. This Duplex offers a private yard, double driveway with ample. Both units are separately metered and have separate heating systems and hot water tanks.
A must see property. Tons of potential here!
Property summary
- MLS® number
- X13871586
- Property type
- Multi-family
- Building type
- Duplex
- Land size
- 60 x 104 FT
- Annual property taxes
- $3,318.00
- Parking
- 4 spaces · No Garage
- Days on market
- 3 days
Features & details
- Heating
- Forced air, Natural gas
- Cooling
- Window air conditioner
- Basement
- Unfinished, Full
- Appliances
- Washer, Refrigerator, Dishwasher, Stove, Dryer, Water Heater
- Exterior features
- Asbestos
- Community features
- School Bus, Community Centre
What would this home cost you?
Based on the $419,900 asking price at a 5.00% example rate, semi-annual compounding.
Renanza Realty Inc. can represent you on this property — send an enquiry to arrange a private viewing.
Listing courtesy of K.J. Talbot Realty Incorporated, GODERICH.
The listing data displayed here is provided in part by the Canadian Real Estate Association (CREA) through its Data Distribution Facility (DDF®) and is drawn from Boards and Associations across Canada. Information is deemed reliable but is not guaranteed accurate by CREA. The listings are held by brokerages other than Renanza Realty unless otherwise noted.
The trademarks REALTOR®, REALTORS® and the REALTOR® logo are controlled by CREA and identify real estate professionals who are members of CREA. The trademarks MLS®, Multiple Listing Service® and the associated logos identify professional services rendered by REALTOR® members of CREA to effect the purchase, sale and lease of real estate as part of a cooperative selling system.