
10 CHESTNUT STREET
Ottawa, Ontario
MLS® X13886688
$2,275,000
- Status
- Active
- Property type
- Multi-family
- MLS® number
- X13886688
- Bedrooms
- 6
- Bathrooms
- 7
- Year built
- —
 1 / 38
Listing description
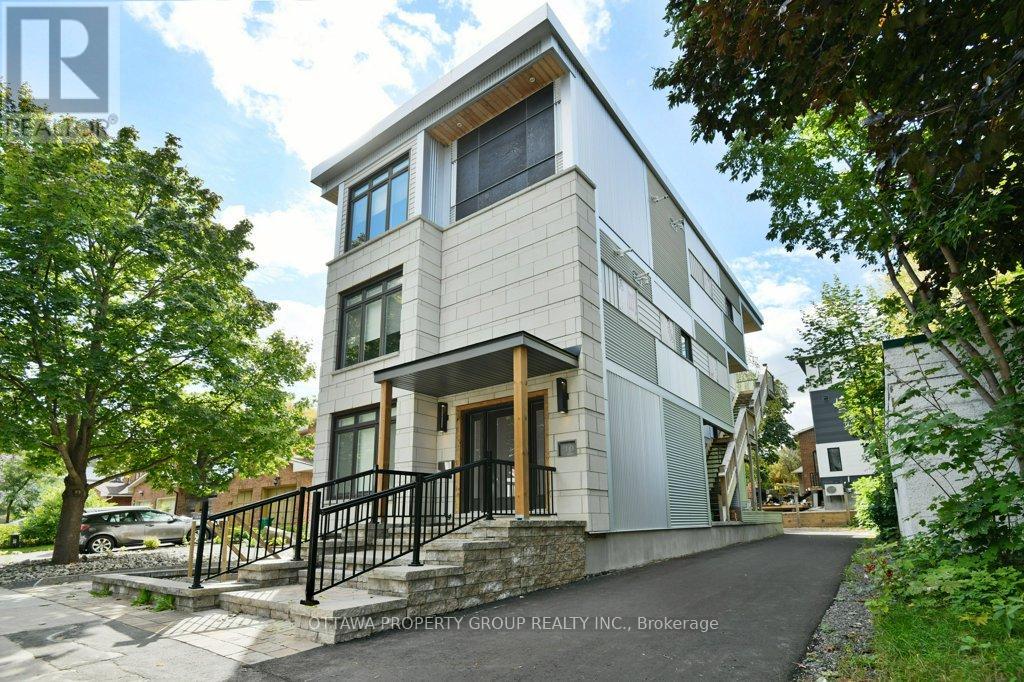
Welcome to 10 Chestnut Street, a unique blend of location and up-scale styling. Set in one of Old Ottawa East's more desirable locations, this thoughtful and modern 4 plex is nestled in a tranquil downtown neighbourhood. As well, it offers immediate access to the 417 (East & West bound), walking distance to Lee's ave LRT, Trendy Amenities, Restaurants & Local Cafes, the natural Beauty of the Rideau River and Canal, Local Parks, Biking Paths, and a new Canoe/Paddle Board Boat Launch are just blocks away.
Main Level: This executive one-bedroom unit features an open concept spacious dining and living area, with ample space to lounge and dine, along with a large bedroom and marble ensuite. Second Level: This cozy two-bedroom unit has just the right space for that live-work balance, including a built-in bar area, porcelain floors through-out, and ample space to lounge or dine at an oversized granite kitchen island. Third Level: This two-bedroom unit is about that upscale New York Penthouse vibe-white marble, crystal,acrylic, mirrored glass and all the luxuries one would associate with the Upper East Side.
Property summary
- MLS® number
- X13886688
- Property type
- Multi-family
- Building type
- Fourplex
- Land size
- 36 x 101.1 FT
- Annual property taxes
- $13,167.00
- Parking
- 3 spaces · No Garage
- Days on market
- 1 day
Features & details
- Heating
- Forced air, Natural gas
- Cooling
- Central air conditioning
- Basement
- None
- Appliances
- All, Washer, Refrigerator, Water meter, Stove, Oven, Dryer, Microwave, Oven - Built-In, Water Heater
- Exterior features
- Steel, Stone
What would this home cost you?
Based on the $2,275,000 asking price at a 5.00% example rate, semi-annual compounding.
Renanza Realty Inc. can represent you on this property — send an enquiry to arrange a private viewing.
Listing courtesy of OTTAWA PROPERTY GROUP REALTY INC., OTTAWA.
The listing data displayed here is provided in part by the Canadian Real Estate Association (CREA) through its Data Distribution Facility (DDF®) and is drawn from Boards and Associations across Canada. Information is deemed reliable but is not guaranteed accurate by CREA. The listings are held by brokerages other than Renanza Realty unless otherwise noted.
The trademarks REALTOR®, REALTORS® and the REALTOR® logo are controlled by CREA and identify real estate professionals who are members of CREA. The trademarks MLS®, Multiple Listing Service® and the associated logos identify professional services rendered by REALTOR® members of CREA to effect the purchase, sale and lease of real estate as part of a cooperative selling system.