
10, 16 (THE CANAL) - 14 HOLLAND STREET
St. Thomas, Ontario
MLS® X14175824
$1,875/mo
- Status
- Active
- Property type
- Multi-family
- MLS® number
- X14175824
- Bedrooms
- 2
- Bathrooms
- 1
- Year built
- —
 1 / 47
Listing description
Spacious, Renovated 1 & 2 Bedroom Suites at 14 Holland Street. Fresh Look. Quiet Street.
Unbeatable Convenience. Welcome home to The Holland, a refreshed residential building in the heart of St. Thomas.
These spacious, newly renovated one- and two-bedroom suites have room for your lifestyle, whether you're a young family, a pair of roommates, hospital staff, or downsizing to something simpler. Move-In Incentive 2nd month FREE $500 referral bonus for anyone who refers a new tenant. Suite Features Spacious, newly renovated 1 bedroom and 2-bedroom suites Individually controlled air conditioning.
Central radiant heat plus an individually controlled heat pump. Keyless, secure entry. What's Included: Gas, One parking spot (a second spot is available for an additional fee), Building-wide fibre internet with a free router and TV box: no setup fees or equipment rentals, Free 2-week trial of an Individual YMCA Essentials Membership per resident.
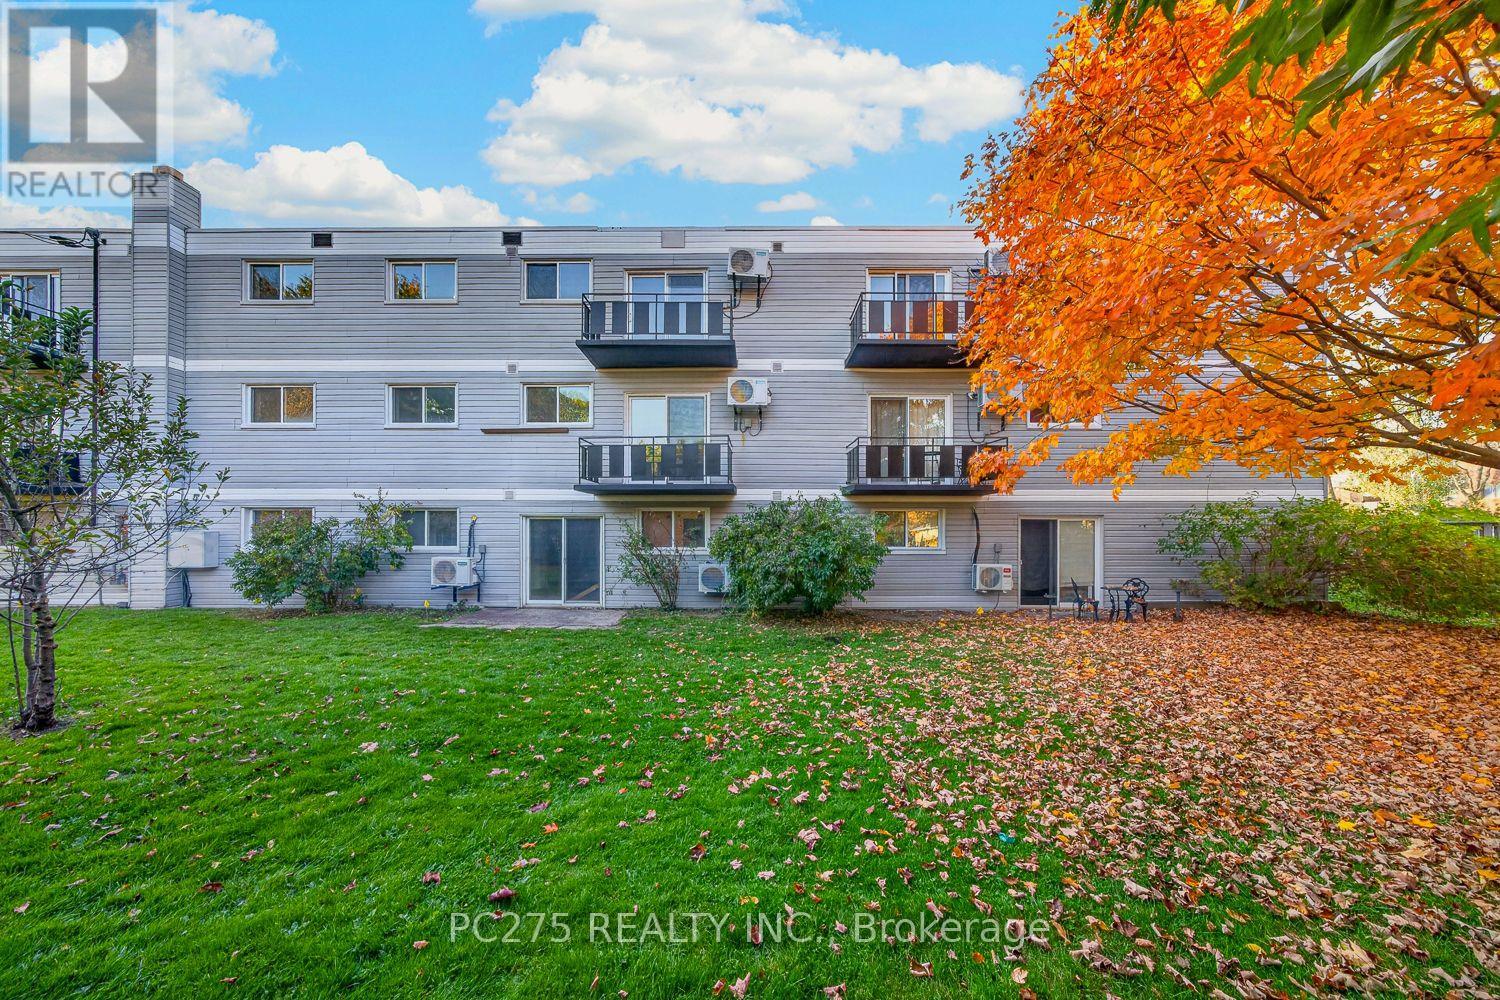
Other utilities are sub-metered through Wyse. Building Amenities Closed-circuit camera security in the parking lot, entrances, and interior common areas Freshly updated on-site shared laundry room Large fenced-in backyard green space Pet-friendly, with an outdoor pet area, Bike racks, Non-smoking building, Professionally managed by Vantage Property Management, with prompt service. Location Steps to St.
Thomas Elgin General Hospital (STEGH), schools, transit, shopping, and restaurants. A 10-minute walk to Pinafore Park and Lake Margaret, with scenic walking trails and peaceful lake views A 10-minute drive to Port Stanley beach.
Property summary
- MLS® number
- X14175824
- Property type
- Multi-family
- Building type
- Other
- Land size
- 97.4 x 301.9 FT
- Parking
- 1 space · No Garage, Shared
- Days on market
- 1 day
Features & details
- Heating
- Heat Pump, Radiant heat, Natural gas
- Cooling
- Wall unit
- Basement
- None
- Appliances
- Refrigerator, Dishwasher, Stove, Microwave
- Exterior features
- Vinyl siding
- Lot features
- Irregular lot size, Lighting
Renanza Realty Inc. can represent you on this property — send an enquiry to arrange a private viewing.
Listing courtesy of PC275 REALTY INC., LONDON.
The listing data displayed here is provided in part by the Canadian Real Estate Association (CREA) through its Data Distribution Facility (DDF®) and is drawn from Boards and Associations across Canada. Information is deemed reliable but is not guaranteed accurate by CREA. The listings are held by brokerages other than Renanza Realty unless otherwise noted.
The trademarks REALTOR®, REALTORS® and the REALTOR® logo are controlled by CREA and identify real estate professionals who are members of CREA. The trademarks MLS®, Multiple Listing Service® and the associated logos identify professional services rendered by REALTOR® members of CREA to effect the purchase, sale and lease of real estate as part of a cooperative selling system.