
1 STARLIGHT LANE
Thames Centre, Ontario
MLS® X13060332
$1,900,000
- Status
- Active
- Property type
- Office
- MLS® number
- X13060332
- Bedrooms
- —
- Bathrooms
- —
- Year built
- —
 1 / 47
Listing description
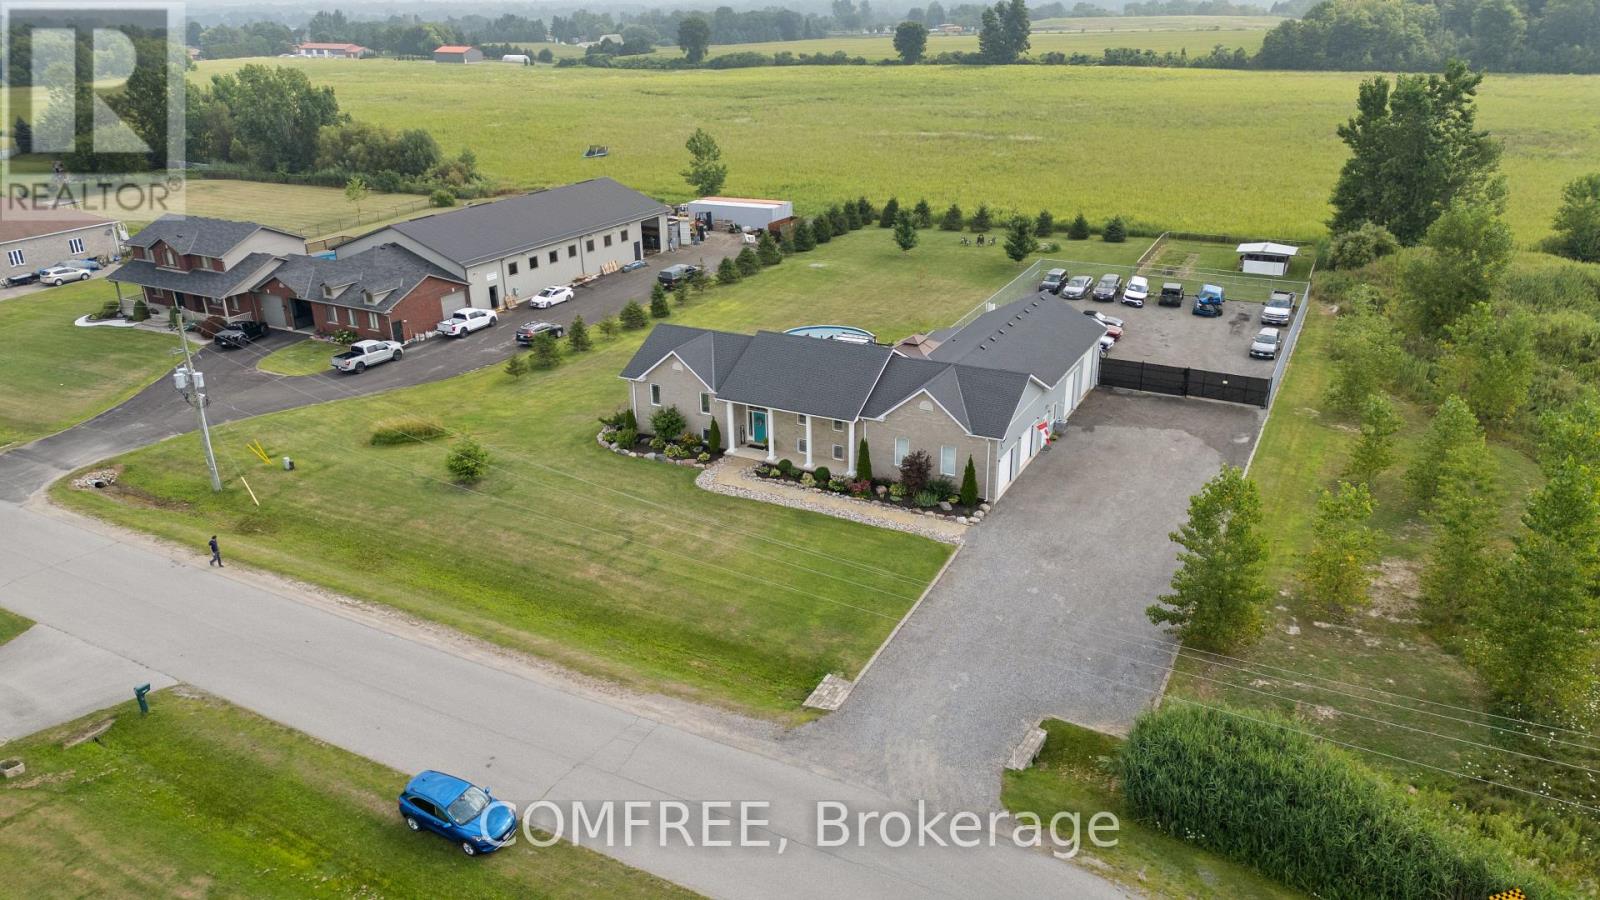
Versatile Commercial/Residential Opportunity - Live, Work & Thrive. Located on a quiet cul-de-sac on the south side of Dorchester, this unique end-lot property sits in a commercial/residential subdivision designed for flexible business use. The area supports a wide range of businesses including automotive, trucking, trades, and specialty services-making this an ideal setup where multiple business types are permitted and already established nearby.
The property features over 5,000 sq ft of living space and a 3,300 sq ft climate-controlled shop with office, 2-piece bath, mezzanine storage, epoxy floors, LED lighting, and separate HVAC-perfect for automotive, storage, or contractor use. A secure gated compound offers ample space for equipment, vehicles, and operations. The 6-bedroom, 3.
5-bath home offers open-concept living with a renovated kitchen, granite countertops, stainless steel appliances, and a large pantry. The finished lower level includes a spacious rec area, additional bedrooms, and laundry-ideal for extended family or workspace. Enjoy added lifestyle features including a large deck, pool, hot tub, gazebo, and tree-lined yard.
Additional highlights include an oversized 2-car garage, eco-flow septic system, owned water heater (2025), and updated finishes throughout.
Property summary
- MLS® number
- X13060332
- Property type
- Office
- Building type
- Offices
- Square footage
- 47,135 sq ft
- Land size
- 4379 acres
- Annual property taxes
- $4,364.00
- Parking
- 46 spaces
- Days on market
- 121 days
Features & details
- Heating
- Forced air, Natural gas
- Cooling
- Fully air conditioned
- Appliances
- All, Washer, Dishwasher, Range, Oven, Dryer, Microwave, Freezer, Window Coverings, Garage door opener
What would this home cost you?
Based on the $1,900,000 asking price at a 5.00% example rate, semi-annual compounding.
Renanza Realty Inc. can represent you on this property — send an enquiry to arrange a private viewing.
Listing courtesy of COMFREE, TORONTO.
The listing data displayed here is provided in part by the Canadian Real Estate Association (CREA) through its Data Distribution Facility (DDF®) and is drawn from Boards and Associations across Canada. Information is deemed reliable but is not guaranteed accurate by CREA. The listings are held by brokerages other than Renanza Realty unless otherwise noted.
The trademarks REALTOR®, REALTORS® and the REALTOR® logo are controlled by CREA and identify real estate professionals who are members of CREA. The trademarks MLS®, Multiple Listing Service® and the associated logos identify professional services rendered by REALTOR® members of CREA to effect the purchase, sale and lease of real estate as part of a cooperative selling system.