
1 - 43 HIGHVIEW CRESCENT
Toronto (Corso Italia-Davenport), Ontario
MLS® W14105486
$2,600/mo
- Status
- Active
- Property type
- Multi-family
- MLS® number
- W14105486
- Bedrooms
- 2
- Bathrooms
- 1
- Year built
- —
 1 / 27
Listing description
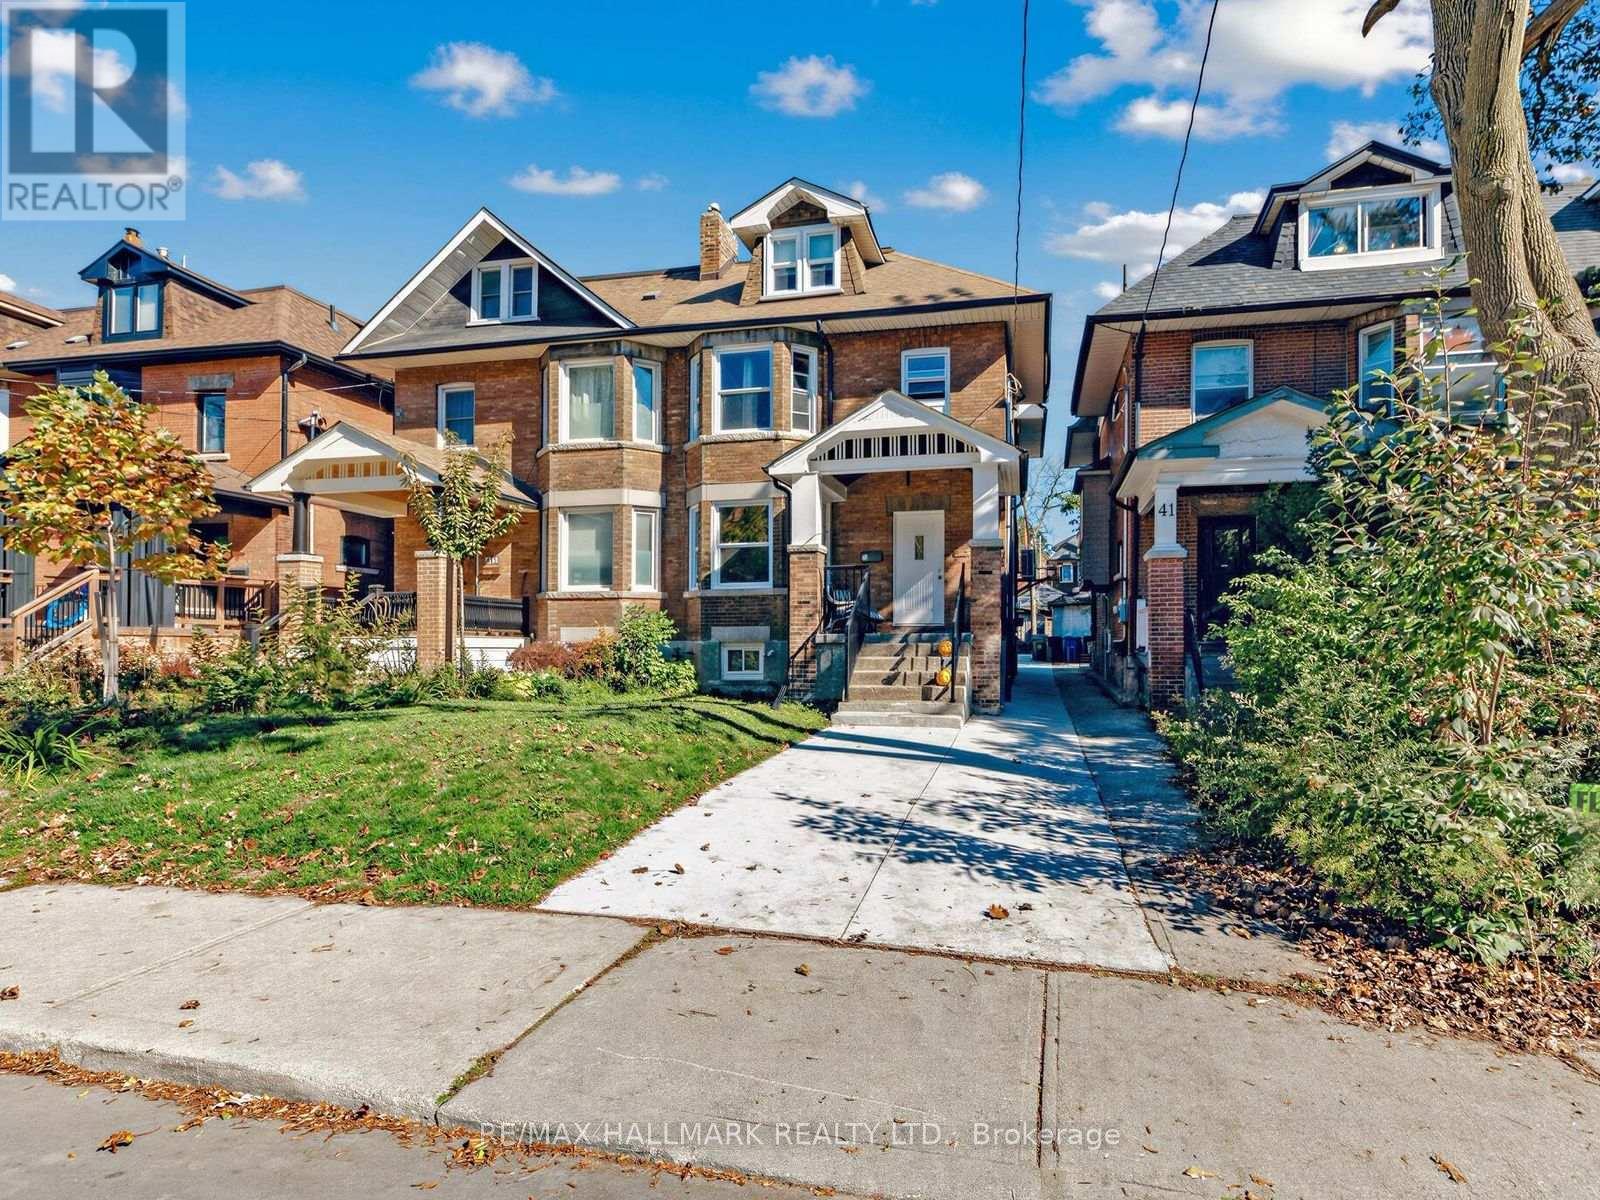
Welcome to this beautifully updated and exceptionally maintained 1-bedroom plus den apartmentin the heart of Torontos vibrant Oakwood and St. Clair West neighbourhood. Situated on the main floor of a charming triplex on a picturesque, tree-lined street, this bright and spacious suite offers the perfect combination of modern comfort, character and urban convenience.
Step inside to discover an oversized living room featuring soaring ceilings, a beautiful baywindow and an abundance of natural light. The versatile den provides the ideal space for a homeoffice, separate dining area or additional flexible living space. The brand-new contemporary kitchen is thoughtfully designed with stylish cabinetry, countertops, backsplash and stainless steel appliances, including a dishwasher.
With generousspace for an eat-in kitchen or movable centre island, it's as functional as it is inviting. Additionalupgrades include brand-new energy-efficient double-glazed windows, updated flooring, arenovated bathroom, air conditioning and fresh modern finishes throughout. Enjoy access to a shared backyard with lush green space, perfect for relaxing outdoors.
Additional conveniences include coin-operated laundry facilities in the basement. Location is everything! Just steps from the shops, cafes, restaurants, grocery stores, parks and everyday amenities of St.
Clair West, with convenient TTC access and an easy commute to downtown Toronto. Whether you're working from home, entertaining or simply enjoying everything this dynamic neighbourhood has to offer, this exceptional main-floor apartment delivers space, style andconvenience in one of Toronto's most desirable and connected communities. Move in and enjoy the best of St.
Clair West living!
Property summary
- MLS® number
- W14105486
- Property type
- Multi-family
- Building type
- Triplex
- Land size
- 24.5 x 118 FT
- Parking
- No Garage
- Days on market
- 22 days
Features & details
- Heating
- Natural gas
- Cooling
- Wall unit
- Basement
- None
- Flooring
- Laminate
- Exterior features
- Brick
- Lot features
- Carpet Free, Laundry- Coin operated
Renanza Realty Inc. can represent you on this property — send an enquiry to arrange a private viewing.
Listing courtesy of RE/MAX HALLMARK REALTY LTD., TORONTO.
The listing data displayed here is provided in part by the Canadian Real Estate Association (CREA) through its Data Distribution Facility (DDF®) and is drawn from Boards and Associations across Canada. Information is deemed reliable but is not guaranteed accurate by CREA. The listings are held by brokerages other than Renanza Realty unless otherwise noted.
The trademarks REALTOR®, REALTORS® and the REALTOR® logo are controlled by CREA and identify real estate professionals who are members of CREA. The trademarks MLS®, Multiple Listing Service® and the associated logos identify professional services rendered by REALTOR® members of CREA to effect the purchase, sale and lease of real estate as part of a cooperative selling system.