
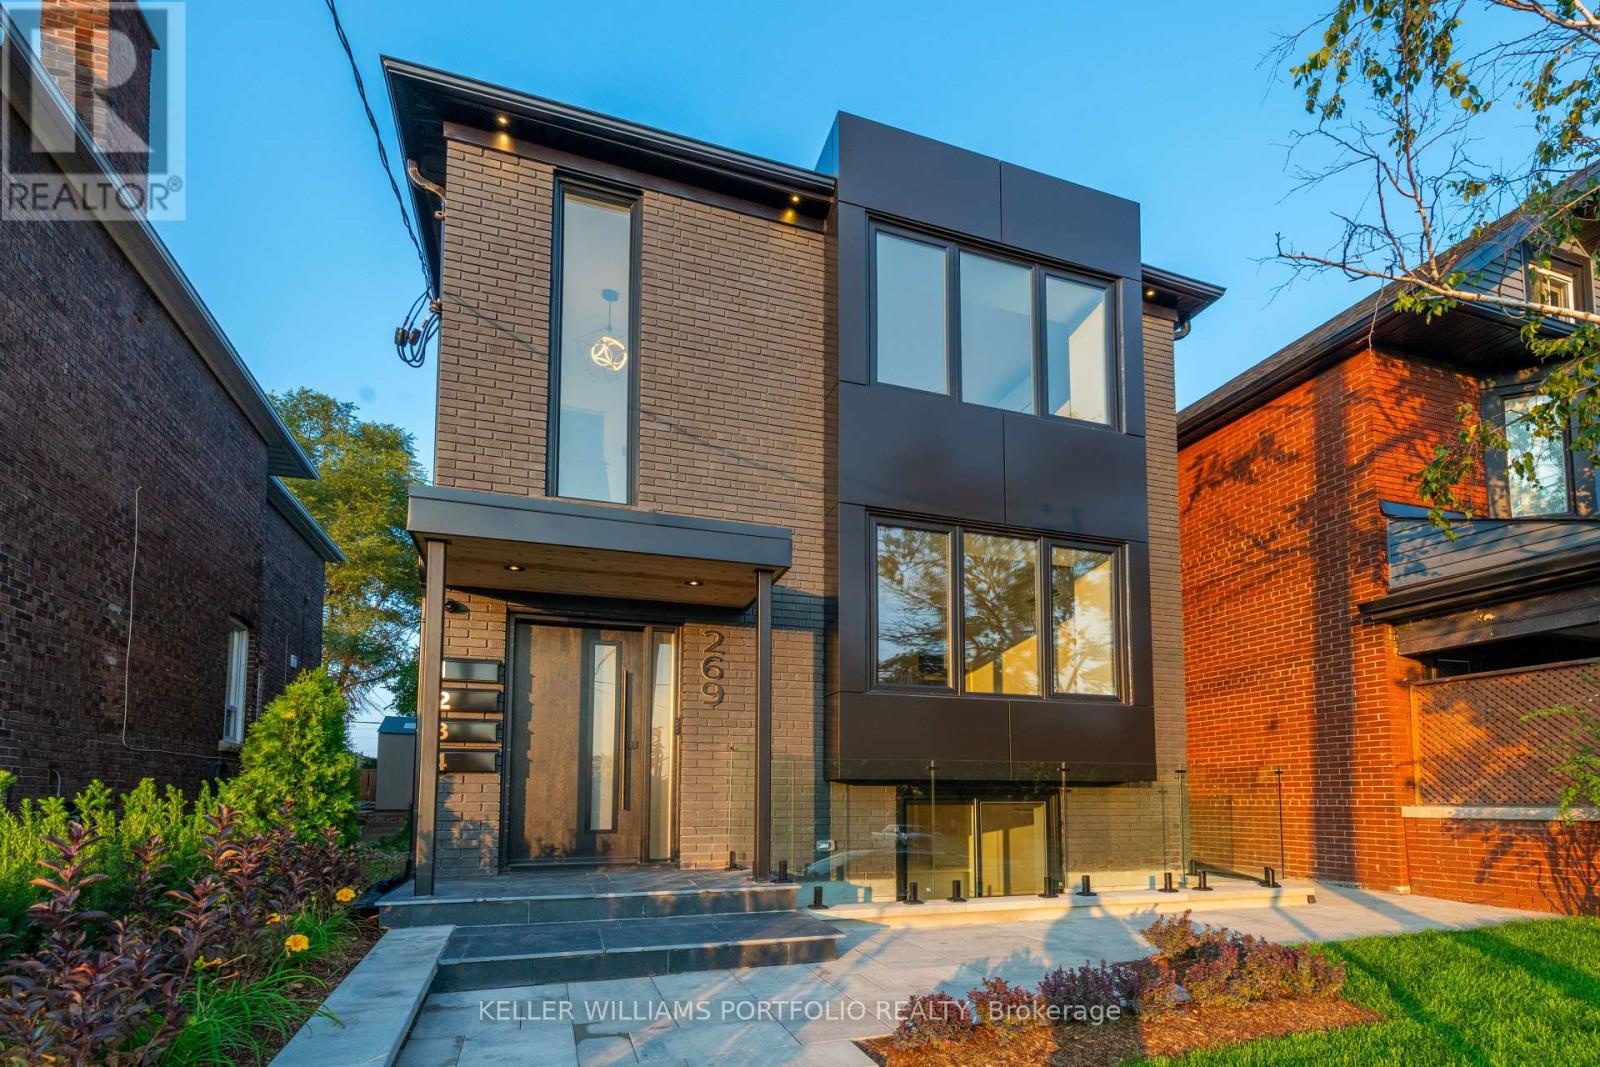
1 - 269 DONLANDS AVENUE
Toronto (Danforth Village-East York), Ontario
MLS® E13776702
$2,795/mo
- Status
- Active
- Property type
- Multi-family
- MLS® number
- E13776702
- Bedrooms
- 3
- Bathrooms
- 2
- Year built
- —
 1 / 27
Listing description
Welcome to this beautifully designed 3-bedroom, 2-bathroom lower-level suite by Modan Design Studio, offering approximately 1,100 sq. ft. of a bright, modern living space.
Completed in 2023 and built with meticulous attention to detail, it has all the advantages of a new and stylish condo with the warmth and comfort of a home. Step inside to a bright open-concept kitchen and living area, with large windows, a spacious foyer and a walkout to your own private terrace. The modern kitchen features a large island with breakfast bar, quartz countertops and quality appliances, including a gas stove and built-in dishwasher.
All three bedrooms are a good size, with closets and windows, while both bathrooms feature beautifully finished tile showers & heated floors. In-suite laundry, central air, separate heating and cooling controls and good full ceiling height throughout, plus a 3' x 4' storage locker and a shared backyard space add to the comfort and convenience. Located in a quiet, well-maintained home just a 7-minute walk from Donlands subway station and Danforth Avenue, with Greektown and Pape Village nearby for restaurants, cafés, shops and everyday amenities.
A thoughtfully built home that offers space, style, outdoor living and an easy connection to everything the neighbourhood has to offer.
Property summary
- MLS® number
- E13776702
- Property type
- Multi-family
- Building type
- Fourplex
- Land size
- 25 x 150 FT
- Parking
- Detached Garage, Garage, Street
- Days on market
- 8 days
Features & details
- Heating
- Heat Pump, Electric
- Cooling
- Wall unit
- Basement
- Apartment in basement, N/A
- Flooring
- Ceramic, Vinyl
- Appliances
- Washer, Refrigerator, Gas stove(s), Dishwasher, Range, Dryer, Microwave, Window Coverings, Water Heater - Tankless
- Exterior features
- Brick
- Lot features
- Carpet Free, In suite Laundry
- Community features
- Community Centre
Renanza Realty Inc. can represent you on this property — send an enquiry to arrange a private viewing.
Listing courtesy of KELLER WILLIAMS PORTFOLIO REALTY, TORONTO.
The listing data displayed here is provided in part by the Canadian Real Estate Association (CREA) through its Data Distribution Facility (DDF®) and is drawn from Boards and Associations across Canada. Information is deemed reliable but is not guaranteed accurate by CREA. The listings are held by brokerages other than Renanza Realty unless otherwise noted.
The trademarks REALTOR®, REALTORS® and the REALTOR® logo are controlled by CREA and identify real estate professionals who are members of CREA. The trademarks MLS®, Multiple Listing Service® and the associated logos identify professional services rendered by REALTOR® members of CREA to effect the purchase, sale and lease of real estate as part of a cooperative selling system.