
#1, #2, #3 - 210 OWEN STREET
Barrie (Wellington), Ontario
MLS® S13458386
$914,000
- Status
- Active
- Property type
- Multi-family
- MLS® number
- S13458386
- Bedrooms
- 7
- Bathrooms
- 3
- Year built
- —
 1 / 41
Listing description
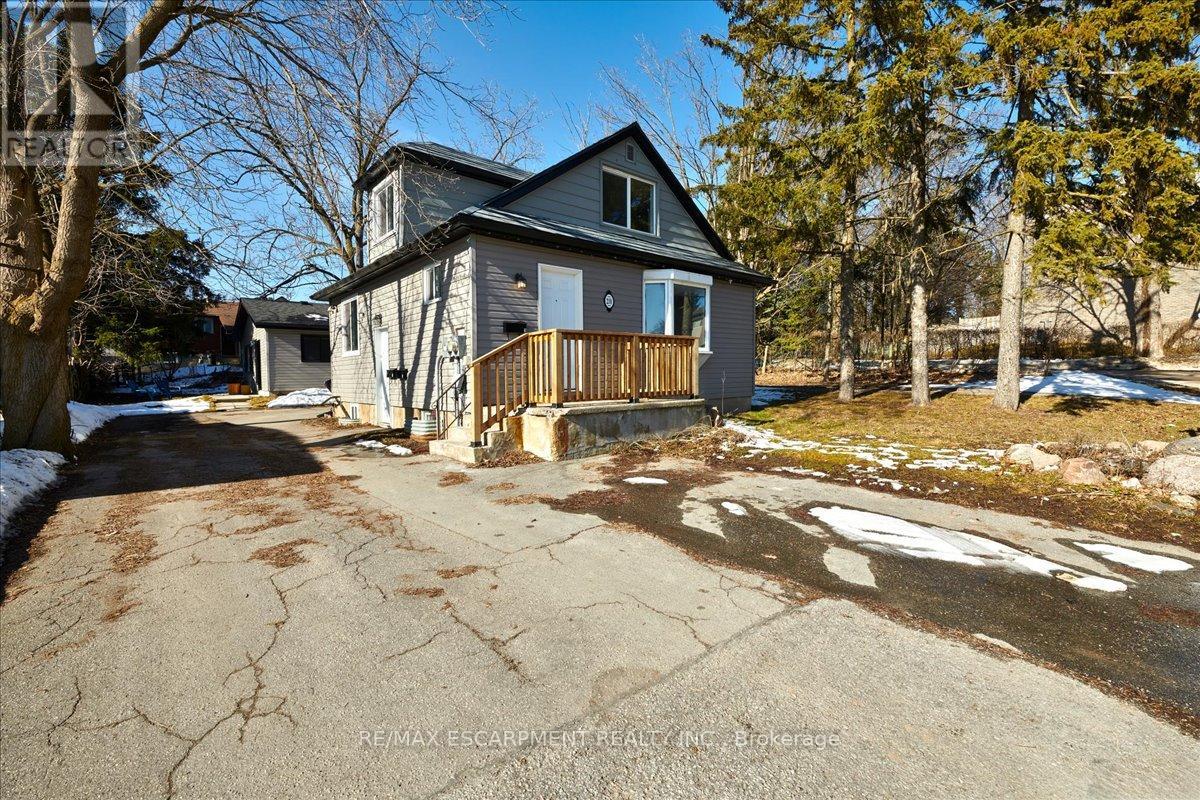
INVESTORS! Three fully self-contained renovated rental units - each well-appointed with large kitchen, 4-piece bath and in unit laundry. Looking for an investment property in Barrie?
Looking to develop or build your real estate portfolio - live in one unit and rent out two? This is the property that will meet your needs! Principal detached residence with legal 2nd suite, and detached Coach House are centrally located in Barrie and close to all key amenities - public transit, commuter routes, GO Train, shopping, restaurants, entertainment, all season recreation.
Principal residence offers a lower level legal 2nd suite. Coach House is a self-contained rental unit. There are 3 separate living units on this property - Main Floor Unit (3 bedrooms, 1 x 4pc bath) - Lower Level Unit (2 bedrooms, 1 x 4pc bath) - Detached Coach House Unit (2 Bedrooms, 1 x 4pc Bath).
Each unit is well-appointed with kitchen and laundry - fridge, stove, washer and dryer, included. Main house is heated with gas. Coach house has electric heat.
Property summary
- MLS® number
- S13458386
- Property type
- Multi-family
- Building type
- Other
- Land size
- 74 x 127 FT
- Annual property taxes
- $6,339.00
- Parking
- 6 spaces · No Garage
- Days on market
- 92 days
Features & details
- Heating
- Baseboard heaters, Forced air, Other, Other
- Basement
- Finished, Full, Apartment in basement, N/A, N/A
- Appliances
- Washer, Refrigerator, Stove, Dryer
- Exterior features
- Vinyl siding
- Lot features
- Flat site, Carpet Free, Sump Pump
What would this home cost you?
Based on the $914,000 asking price at a 5.00% example rate, semi-annual compounding.
Renanza Realty Inc. can represent you on this property — send an enquiry to arrange a private viewing.
Listing courtesy of RE/MAX ESCARPMENT REALTY INC., OAKVILLE.
The listing data displayed here is provided in part by the Canadian Real Estate Association (CREA) through its Data Distribution Facility (DDF®) and is drawn from Boards and Associations across Canada. Information is deemed reliable but is not guaranteed accurate by CREA. The listings are held by brokerages other than Renanza Realty unless otherwise noted.
The trademarks REALTOR®, REALTORS® and the REALTOR® logo are controlled by CREA and identify real estate professionals who are members of CREA. The trademarks MLS®, Multiple Listing Service® and the associated logos identify professional services rendered by REALTOR® members of CREA to effect the purchase, sale and lease of real estate as part of a cooperative selling system.